ສຳຫຼວດພື້ນທີ່
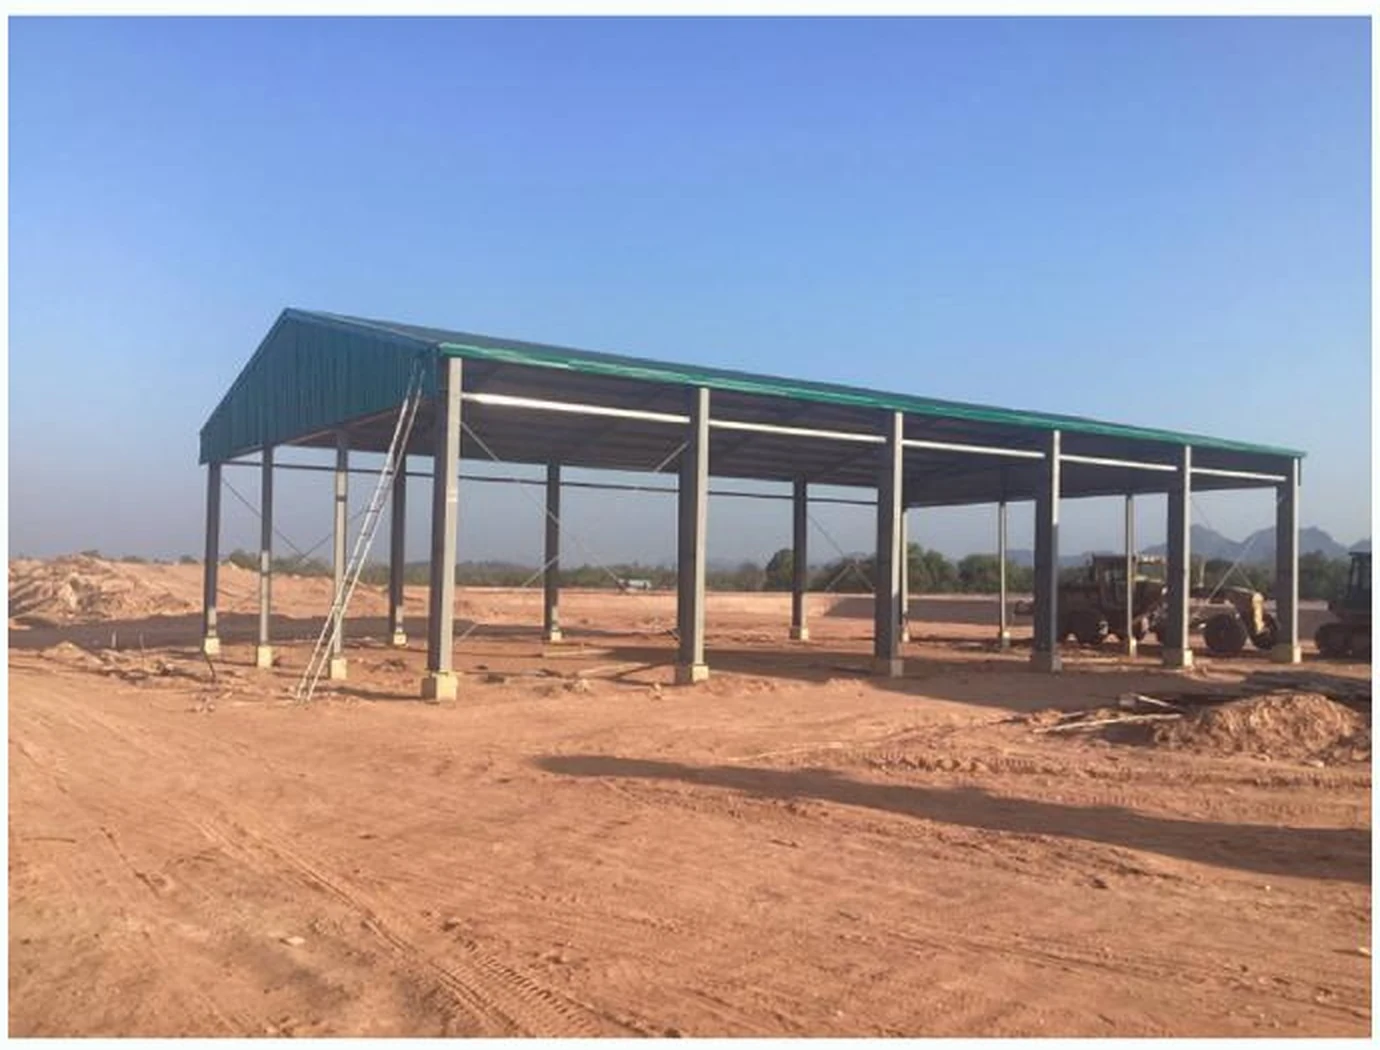
Site surveying
现场测量
 THAXA ARCHITECTURE STUDIOທັດສະ ອອກແບບສະຖາປັດ
THAXA Architecture Studio / Vientiane
We design from your point of view.
我们从您的视角出发设计。
ສະຕູດິໂອອອກແບບສະຖາປັດ ສ້າງຕັ້ງໃນປີ 2021
Architecture and design studio established in 2021.
成立于2021年的建筑与设计工作室。
Scopes of Service
服务范围
Site surveying
现场测量
Interior and exterior design
室内与建筑外观设计
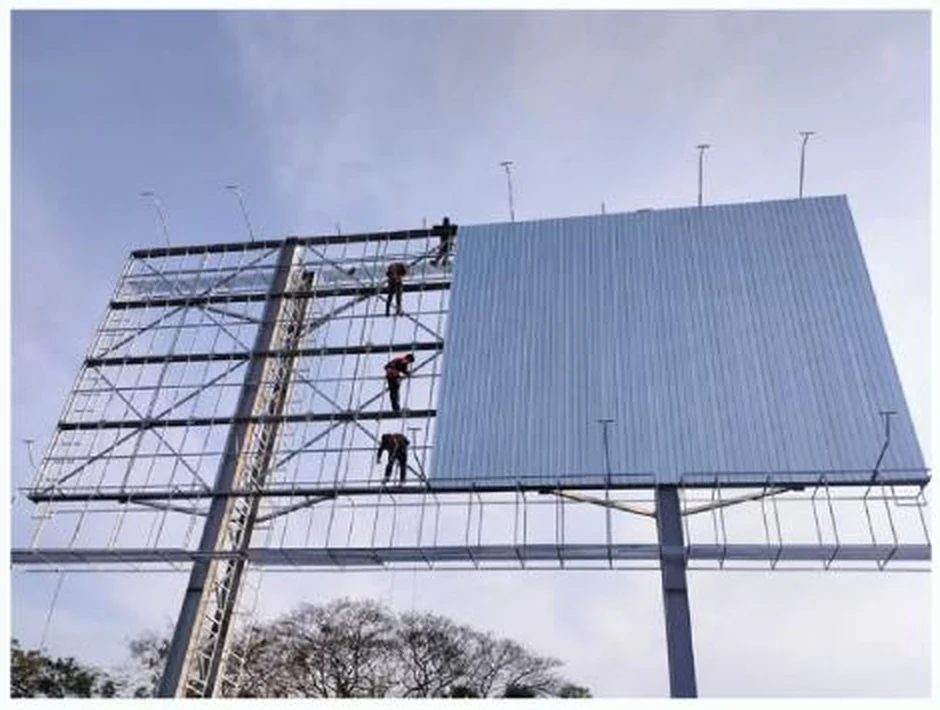
Construction & consultancy service
施工与建造咨询服务
Construction & Consultancy Service
施工与建造咨询服务
ຕັ້ງແຕ່ການກະກຽມງົບປະມານ ແລະ ແຜນດຳເນີນງານ ຈົນເຖິງການຄວບຄຸມໜ້າງານ ແລະ ສົ່ງມອບ, ພວກເຮົາເຮັດໃຫ້ທຸກຂັ້ນຕອນຊັດເຈນ ແລະ ກວດສອບໄດ້.
From cost planning and scheduling to site supervision and handover, we keep each decision clear, coordinated, and accountable.
从造价规划与进度安排,到现场监督与竣工交付,我们让每个决策都清晰、协调并可追溯。
Construction Consultancy
建造咨询
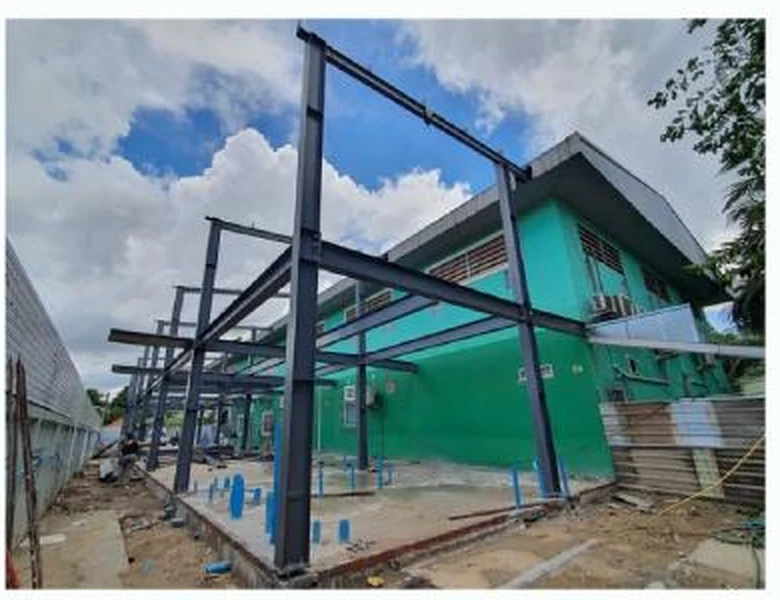
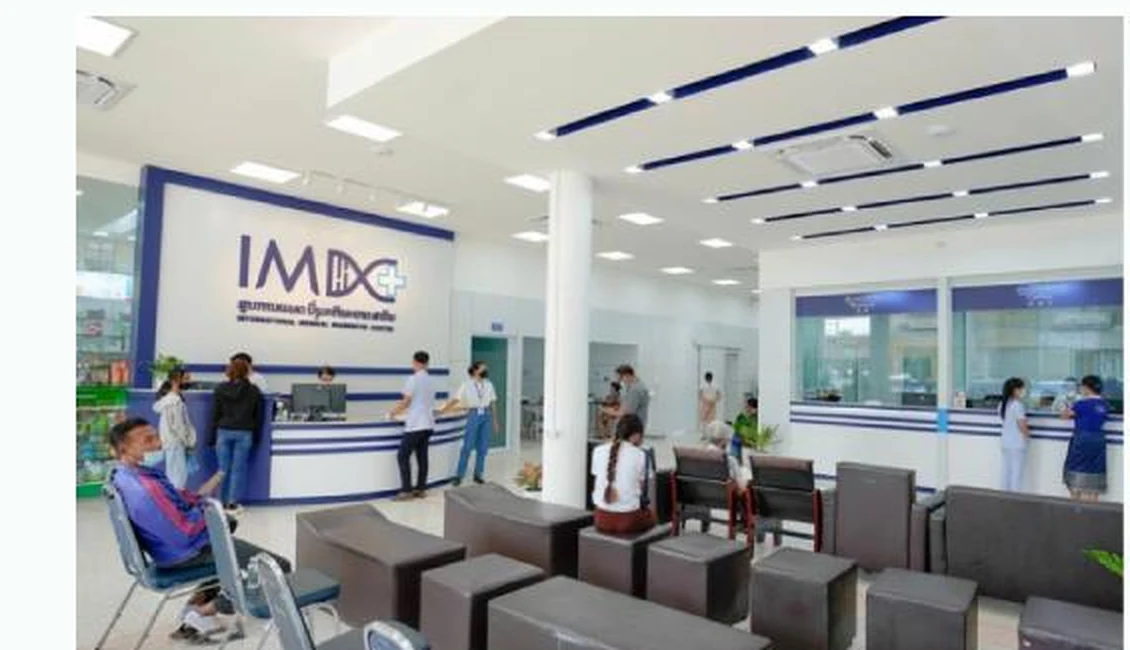
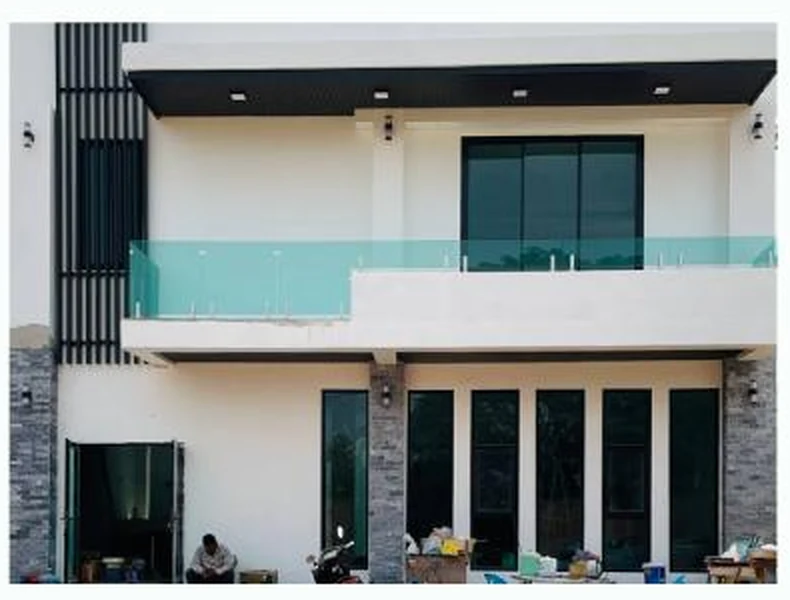
We establish the budget, contract, and working programme before construction begins. During delivery, we coordinate drawings, materials, and trades, monitor quality and progress, and report decisions so the client remains informed.
Construction Delivery
施工承包
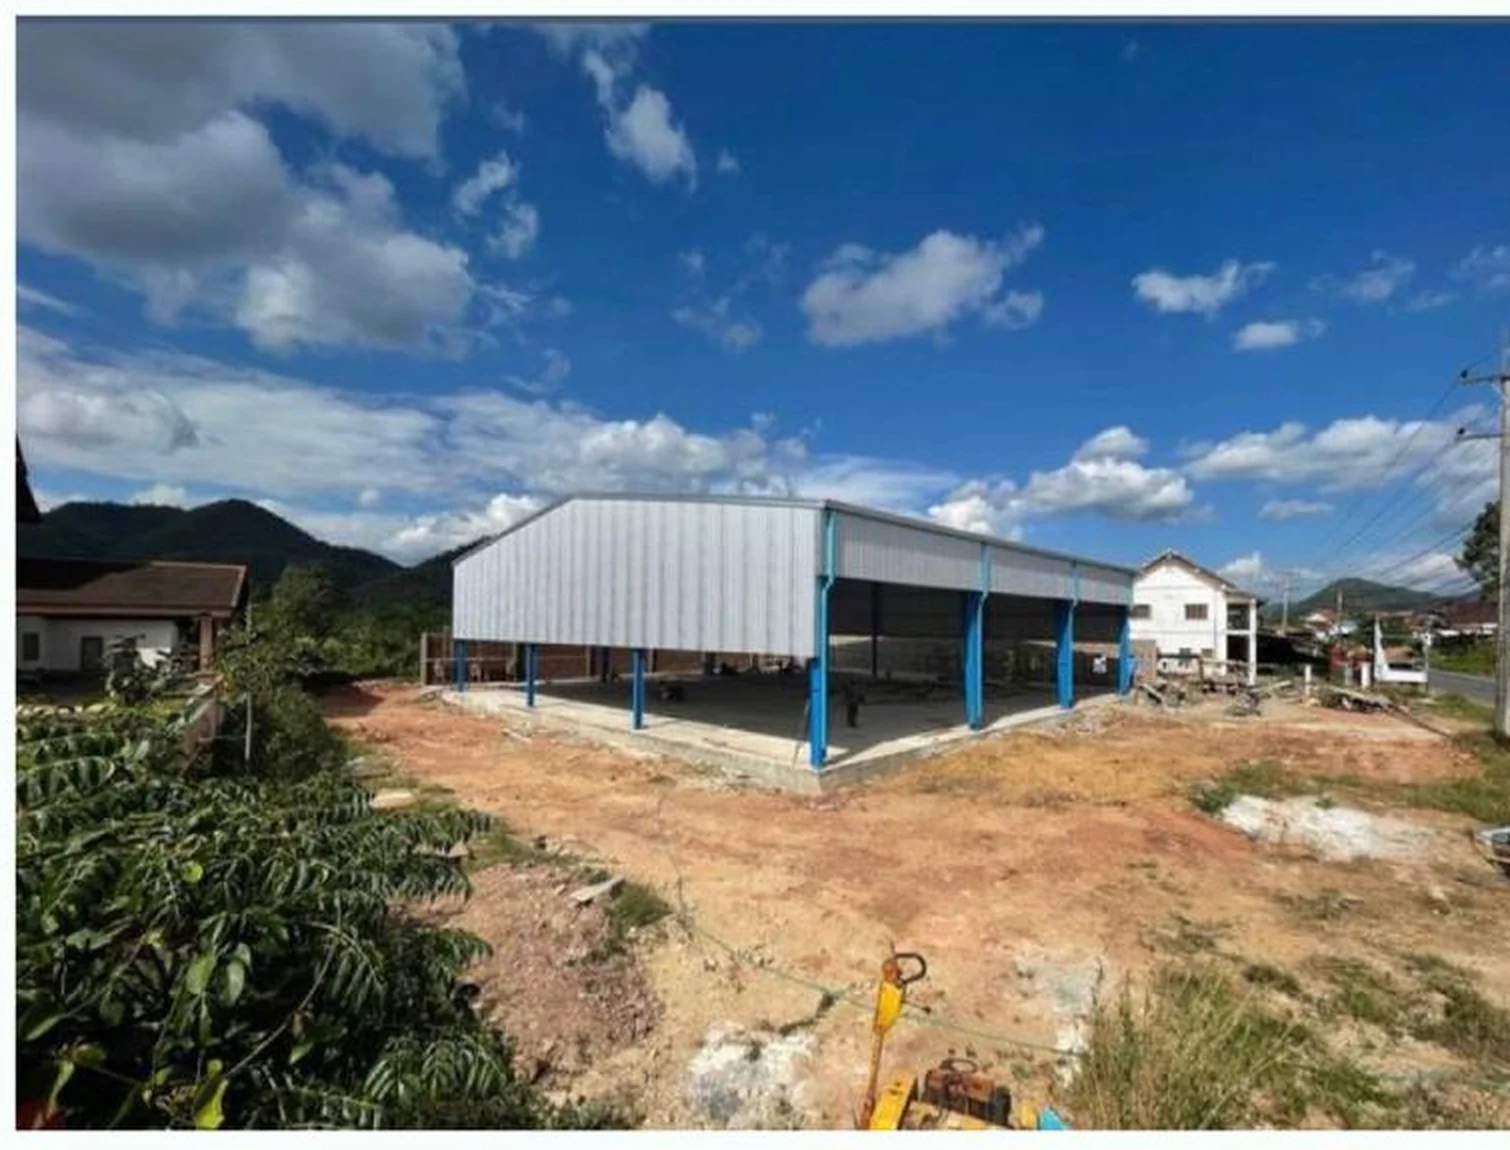
Our construction work connects structure, building services, finishes, and site logistics under one accountable team, from mobilisation through testing, closeout, and handover.
Explore design projects by type
按类型浏览设计项目
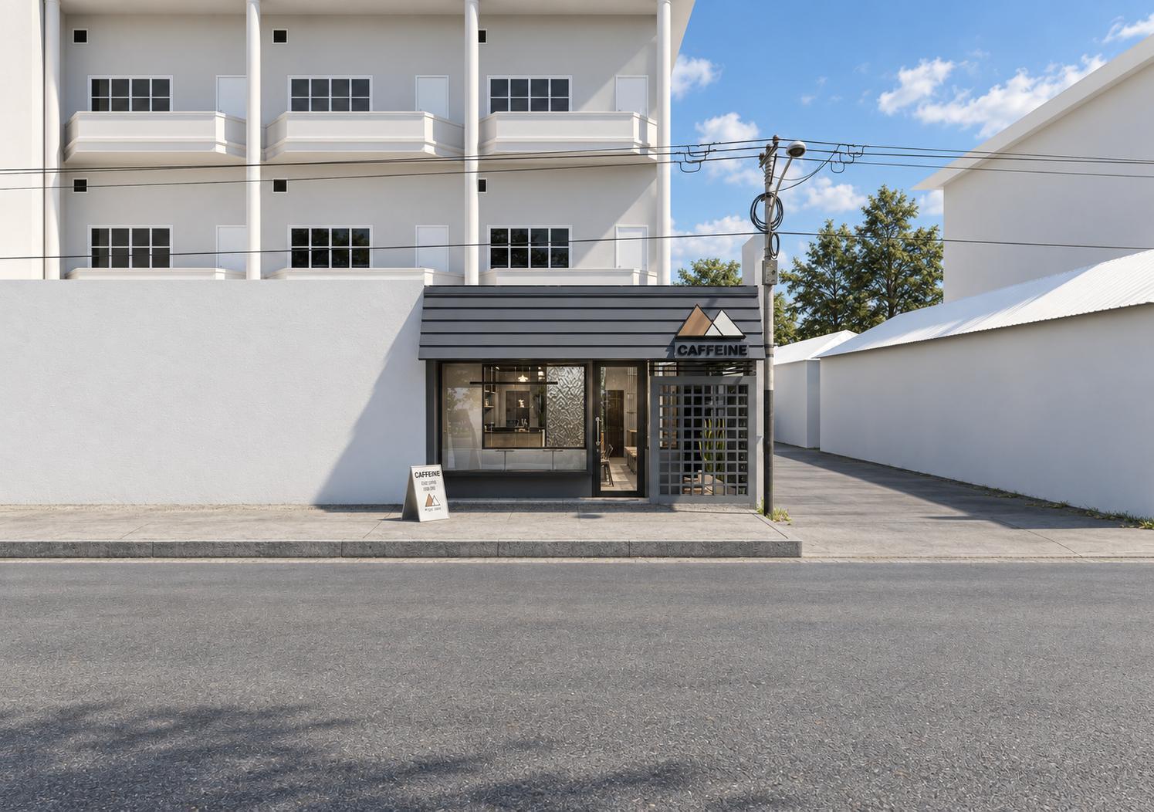
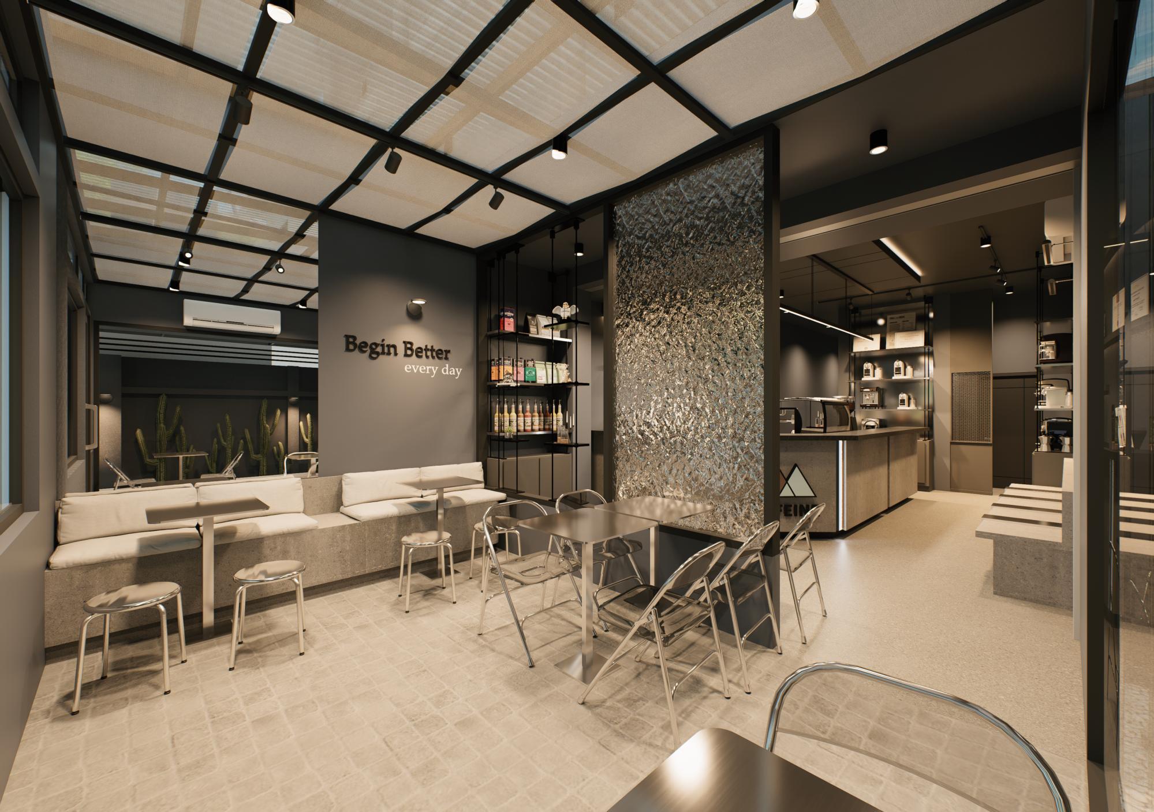
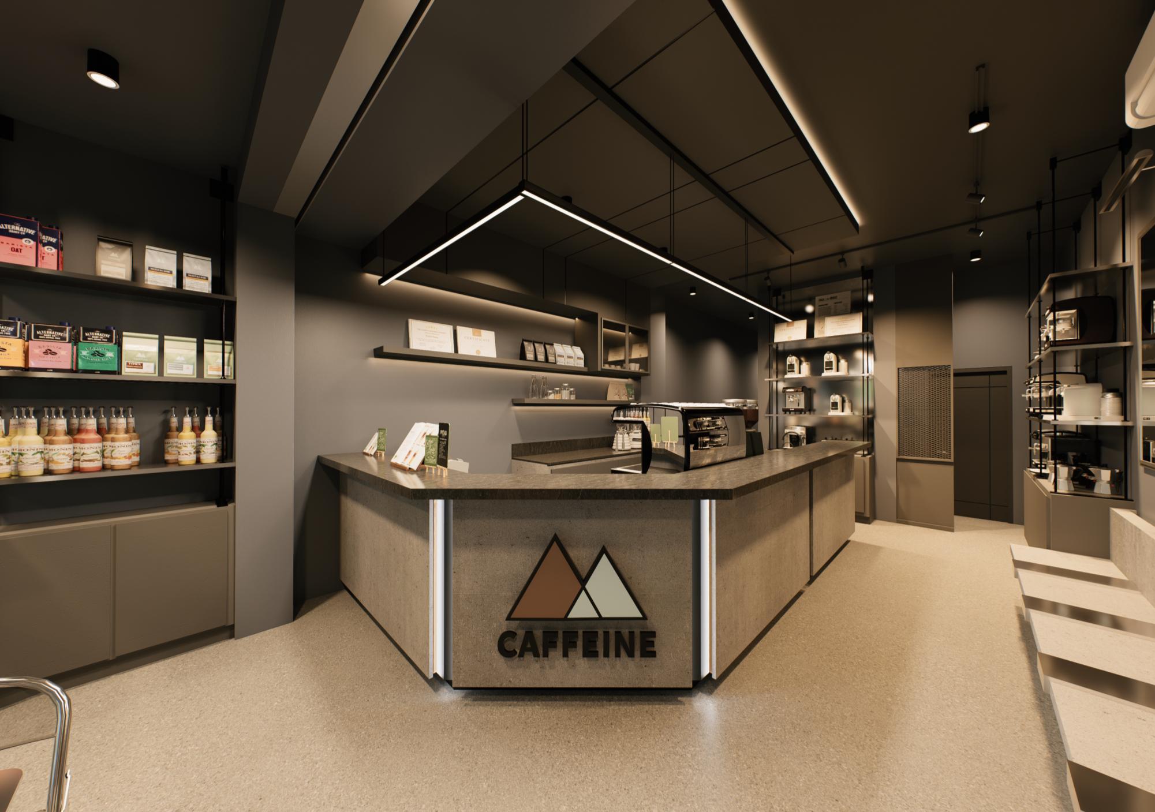
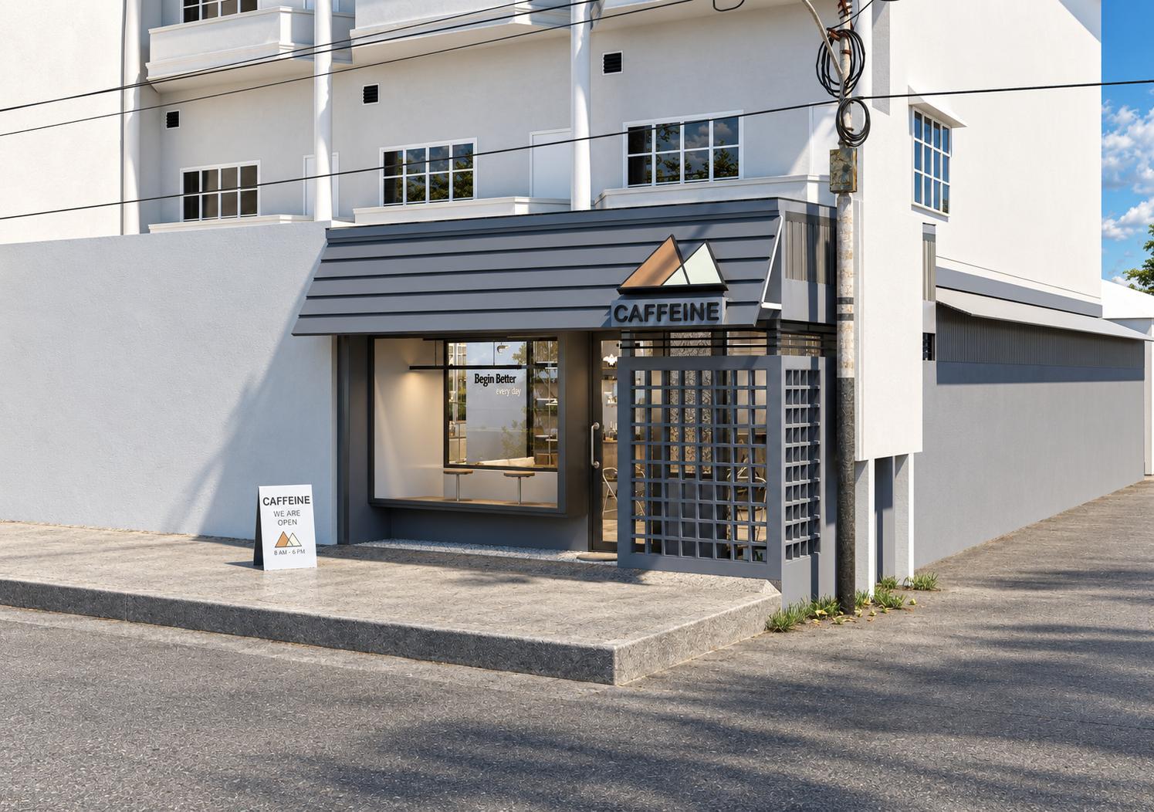
ພາຍໃນໂຄງສ້າງເດີມທີ່ມີພື້ນທີ່ຈຳກັດ ໂທນສີທີ່ຕໍ່ເນື່ອງໄດ້ເຊື່ອມດ້ານໜ້າ ແລະ ພາຍໃນໃຫ້ເປັນພາສາດຽວກັນ. ເສັ້ນທາງສັນຈອນທີ່ຊັດເຈນ, ພື້ນຜິວທີ່ທົນທານ ແລະ ລາຍລະອຽດທີ່ລຽບງ່າຍ ທຳໃຫ້ຮ້ານຂະໜາດນ້ອຍຮູ້ສຶກສະຫງົບ, ກວ້າງຂຶ້ນ ແລະ ດູແລຮັກສາໄດ້ງ່າຍ.
Within a compact existing shell, a disciplined tonal palette binds facade and interior into one continuous identity. Clear circulation, durable surfaces, and quiet detailing make the cafe feel calm and generous while supporting simple cleaning and long-term maintenance.
在紧凑的既有空间中,克制而连续的色调将立面与室内统一为完整形象。清晰动线、耐用表面与简洁细部,使小尺度咖啡馆更显宁静开阔,也便于清洁与长期维护。
Twotone Cafe 2
双色咖啡馆 2
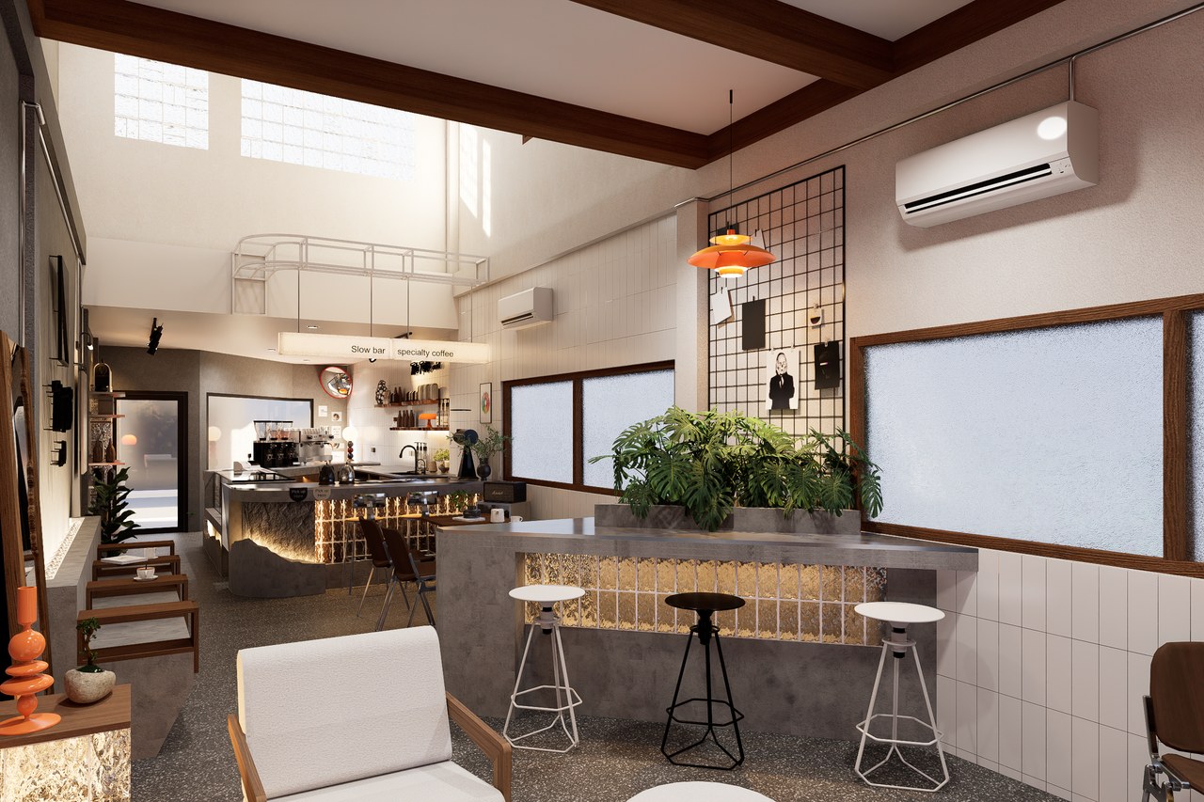
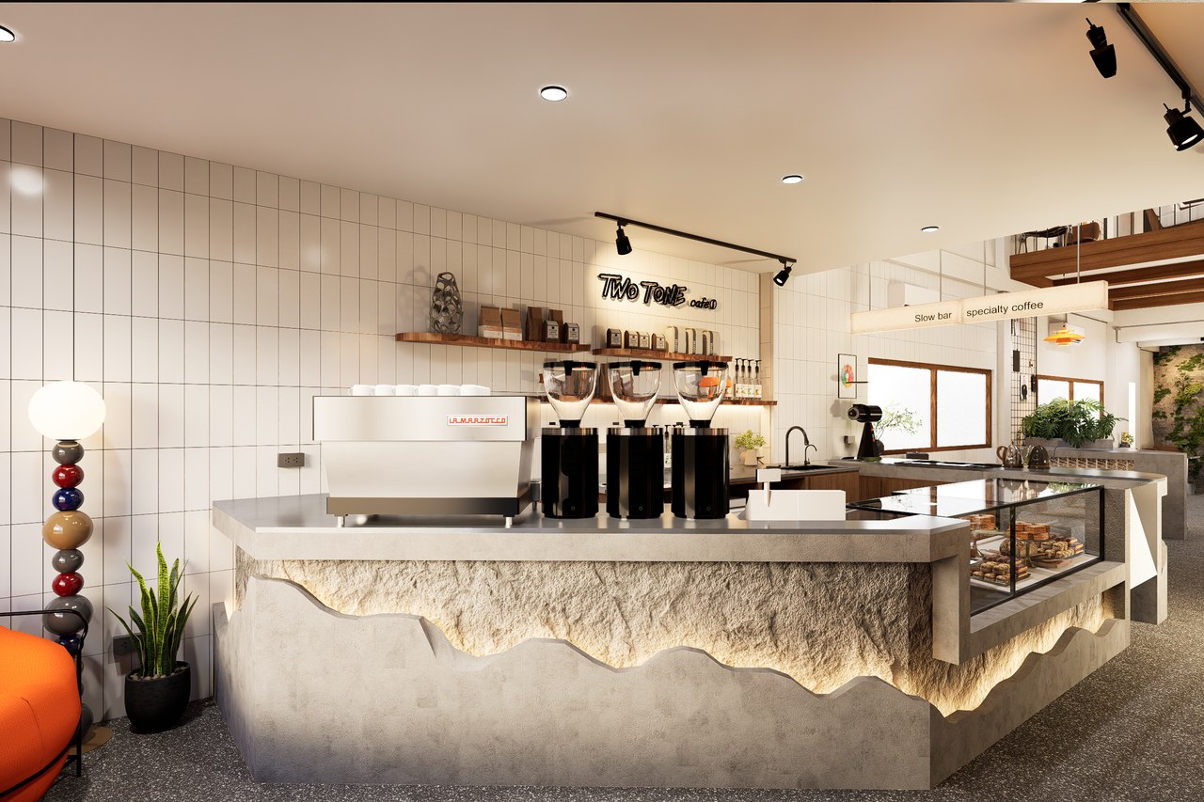
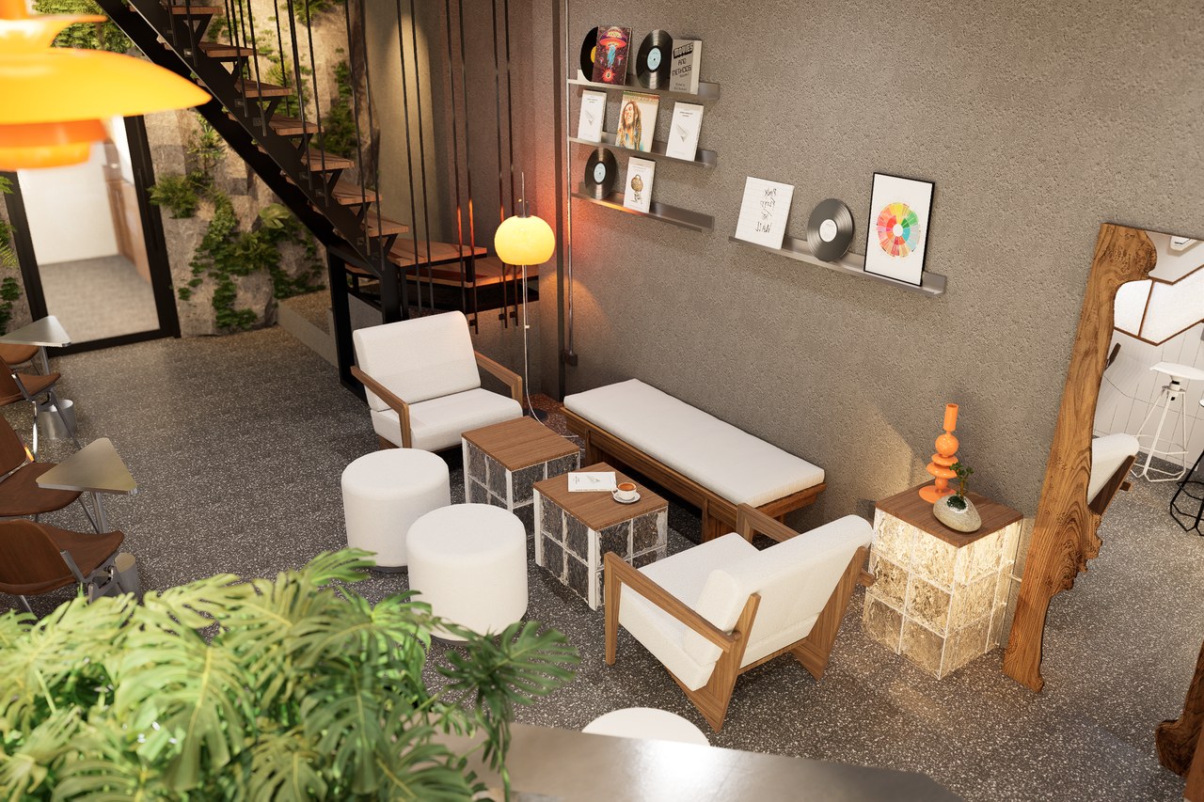
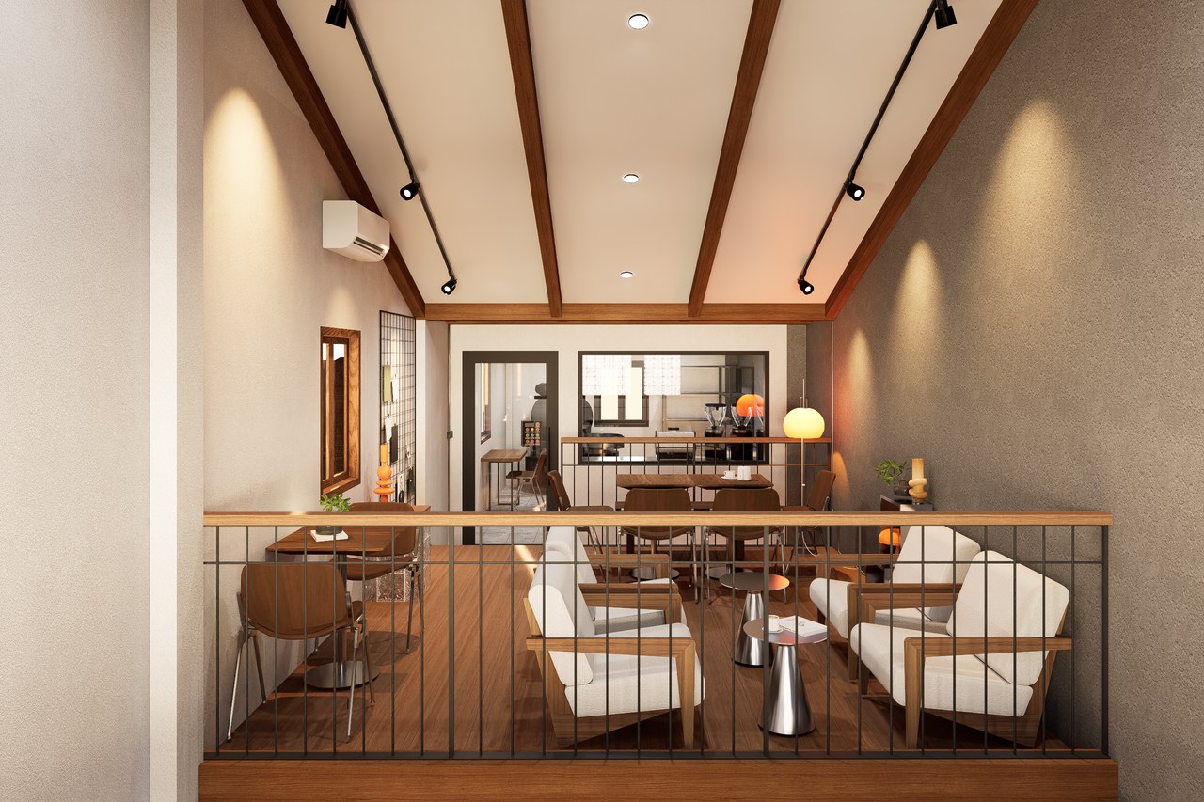
ການອອກແບບໃໝ່ຂອງ Twotone Cafe 2 ໃຫ້ພື້ນທີ່ສອງຊັ້ນເປັນໂຖງດຽວທີ່ແສງ, ສາຍຕາ ແລະ ການເຄື່ອນໄຫວບັນຈົບກັນ. ເຄົາເຕີຫີນທີ່ມີຂອບລອຍແສງເປັນຈຸດໜັກຂອງຊັ້ນລຸ່ມ; ຂັ້ນໄດ, ລະບຽງໄມ້ ແລະ ສວນແນວຕັ້ງນຳຜູ້ໃຊ້ຂຶ້ນສູ່ມຸມນັ່ງທີ່ສະຫງົບກວ່າ. ສີຂາວ, ໄມ້ອົບອຸ່ນ ແລະ ຜິວປູນສີເທົາຖືກໃຊ້ຢ່າງປະຢັດ ເພື່ອໃຫ້ຮ້ານຮູ້ສຶກກວ້າງ, ຊັດເຈນ ແລະ ສະບາຍ.
The updated Twotone Cafe 2 is conceived as one tall room in which light, sightlines, and movement meet. A stone counter with a softly illuminated edge anchors the ground floor; stair, timber bridge, and planted wall lead upward to a quieter mezzanine. White tile, warm wood, and restrained grey plaster keep the compact plan bright and legible while allowing each seating level to hold its own atmosphere.
更新后的双色咖啡馆以通高空间连接光线、视线与人的流动。带柔和底光的石材吧台成为首层核心,楼梯、木质连桥与绿植墙引导顾客进入更安静的夹层座席。白色瓷砖、温润木材与克制的灰色墙面让紧凑空间保持明亮清晰,同时赋予上下两层不同的停留氛围。
@Espresso Cafe
@Espresso 咖啡馆
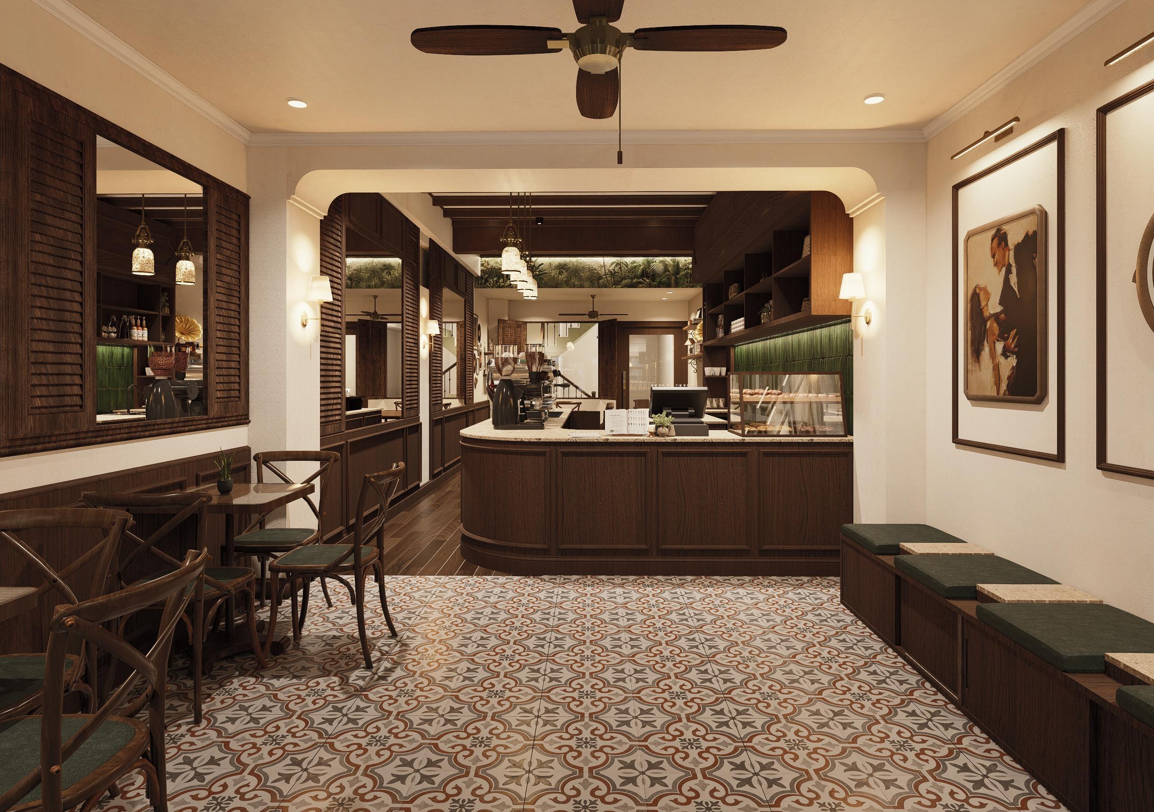
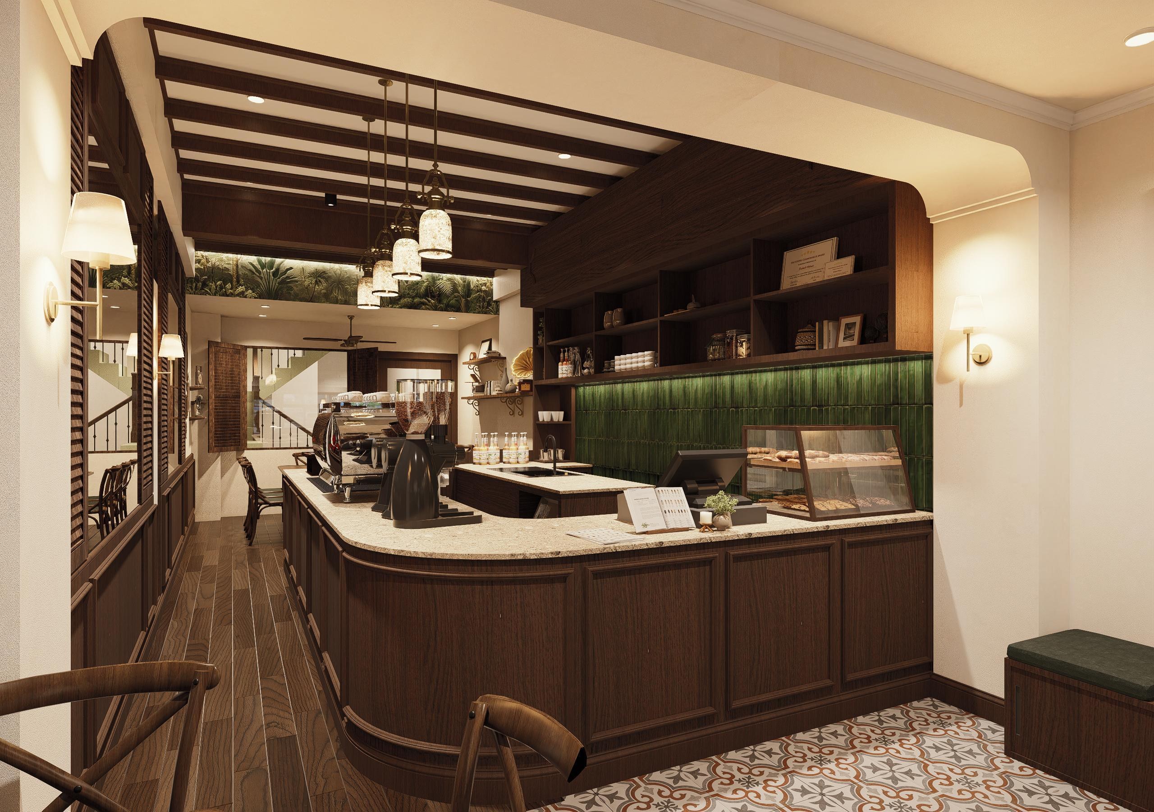
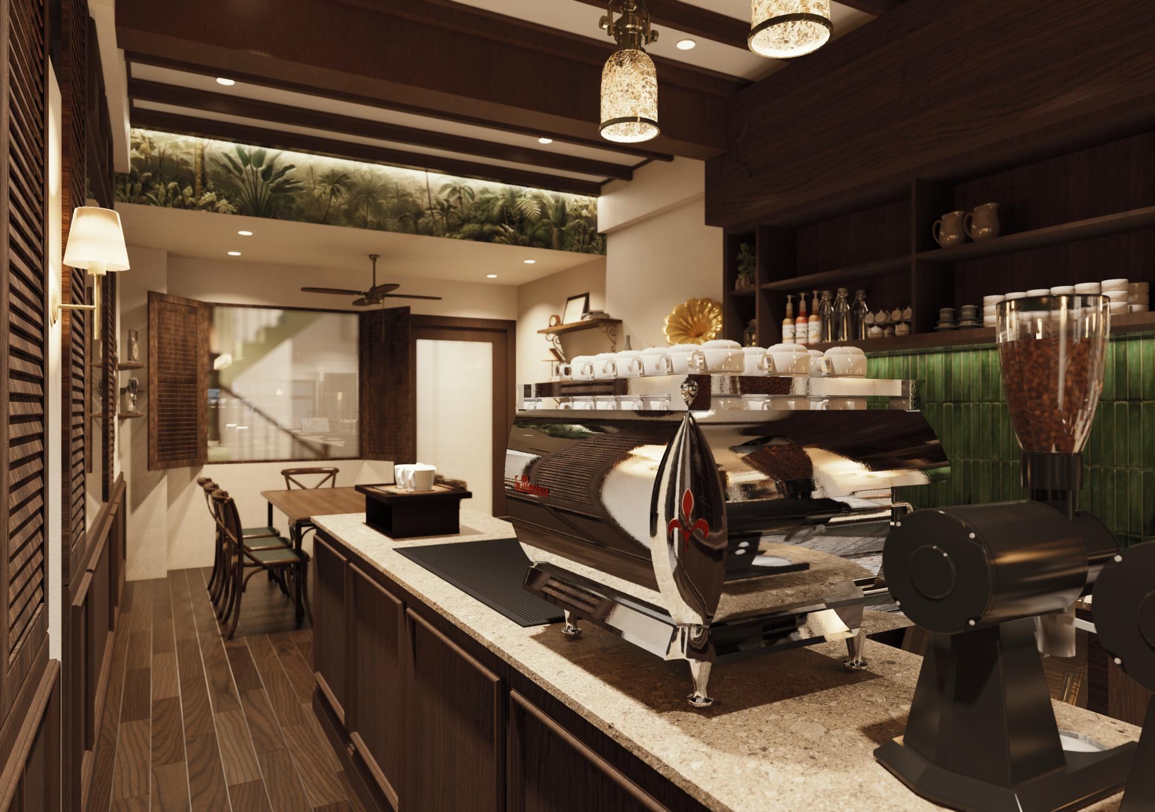
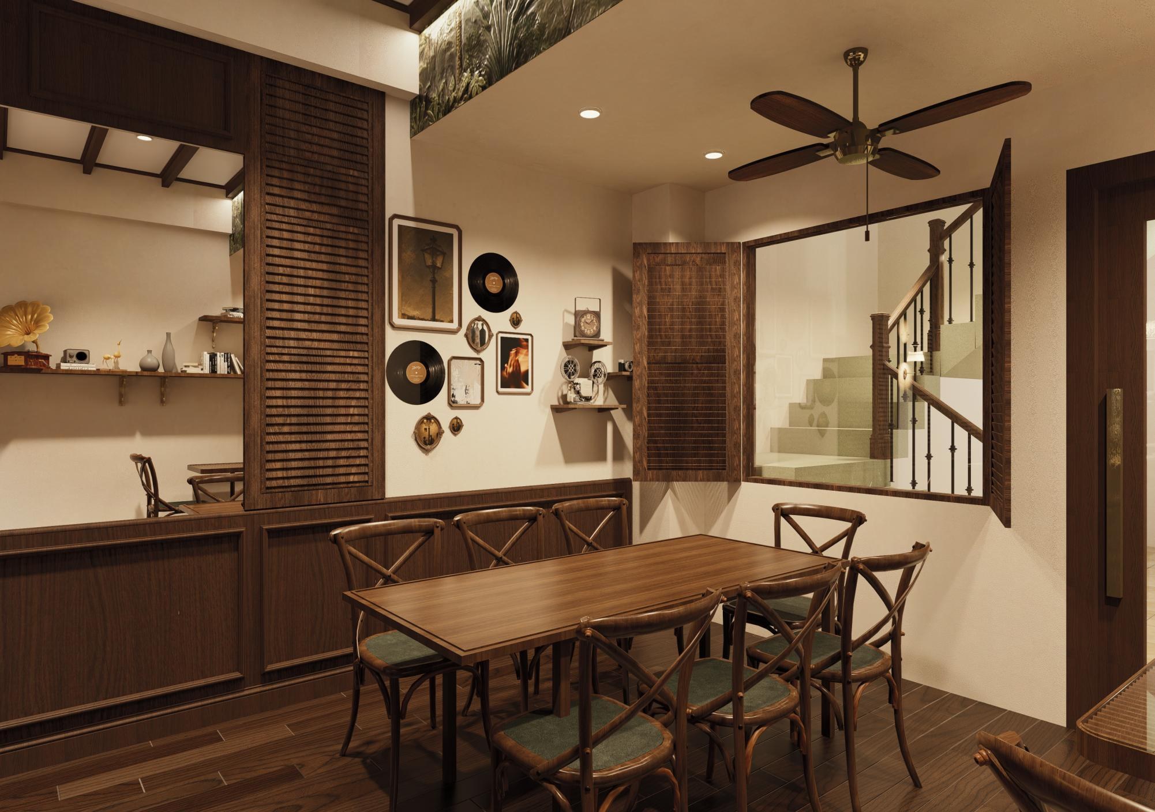
@Espresso Cafe ຖືກຈັດຮອບເຄົາເຕີກາງທີ່ໂຄ້ງມົນ ເຮັດໃຫ້ການຊົງກາເຟ, ການບໍລິການ ແລະ ການນັ່ງພົບກັນຢູ່ໃນຫ້ອງດຽວ. ໄມ້ສີເຂັ້ມ, ພື້ນລາຍ, ກະເບື້ອງສີຂຽວ ແລະ ແສງອົບອຸ່ນສ້າງບັນຍາກາດທີ່ສຸພາບ ແລະ ຄຸ້ນເຄີຍ. ຈັງຫວະຄານເພດານແລະຊ່ອງເປີດເປັນກອບຄ່ອຍໆນຳສາຍຕາຈາກທາງເຂົ້າໄປຫາຫົວໃຈຂອງຮ້ານ.
@Espresso Cafe is organized around a rounded central bar where preparation, service, and conversation share one room. Dark timber, patterned tile, green glazed surfaces, and warm light create a composed, familiar atmosphere. Repeated ceiling beams and framed openings draw the eye from the entrance toward the bar, giving a narrow plan depth, rhythm, and a clear sense of arrival.
@Espresso 咖啡馆围绕圆角中央吧台展开,让制作、服务与交流汇聚于同一空间。深色木材、图案地砖、绿色釉面与暖光营造沉稳而亲切的氛围;连续的顶棚木梁和框景开口把视线从入口引向吧台,为狭长平面赋予纵深、节奏与清晰的到达感。
HECC Cafe & Meeting Room — Two Options
HECC 咖啡馆与会议室 — 两套方案
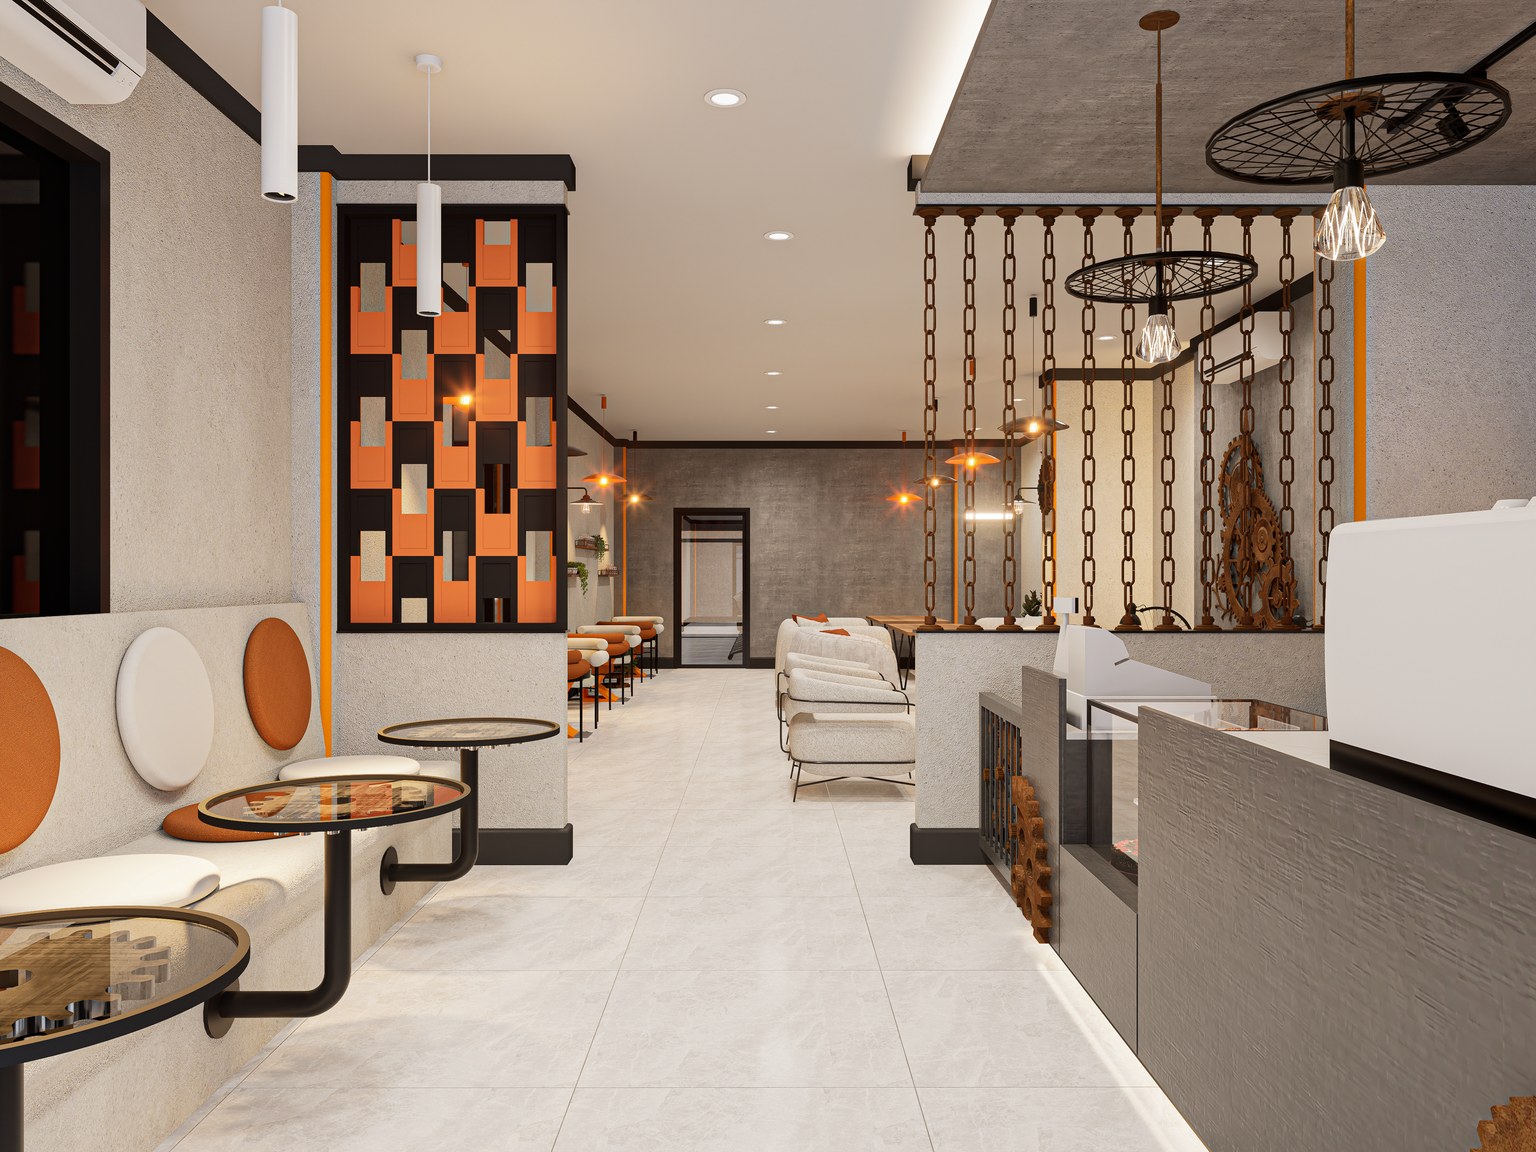
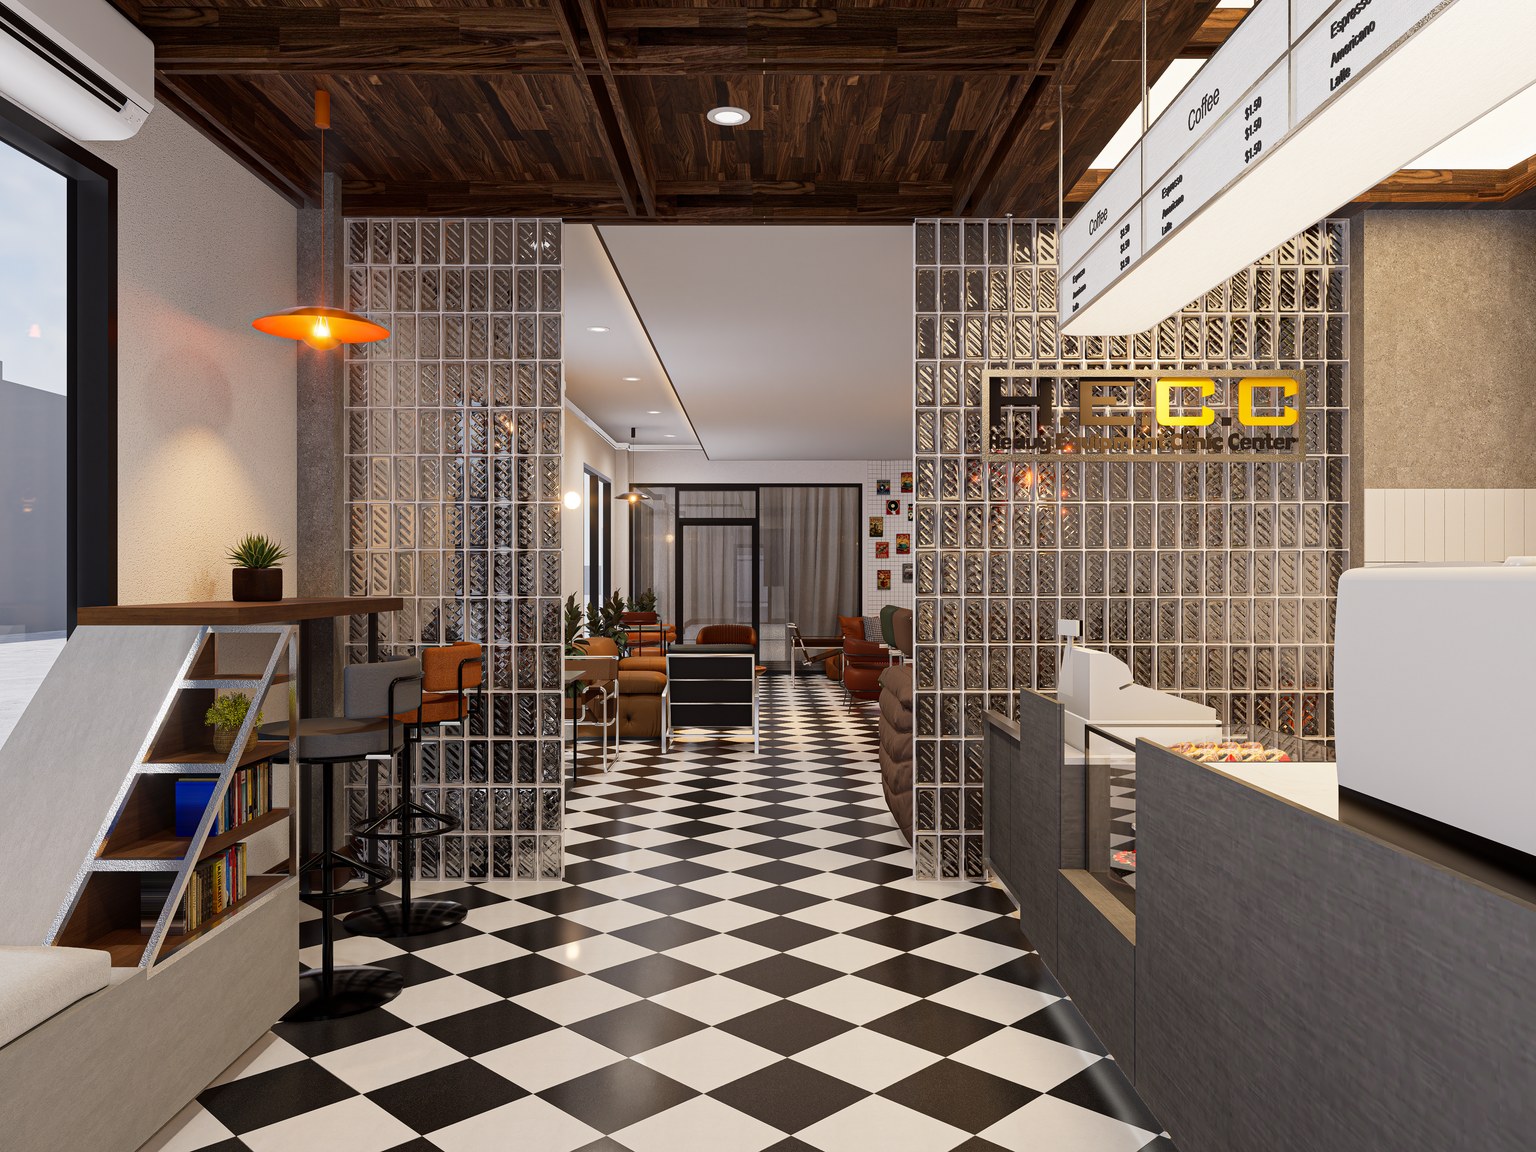
HECC ຖືກພັດທະນາເປັນສອງທາງເລືອກຈາກຜັງດຽວກັນ: ທາງເຂົ້າແລະເຄົາເຕີສ້າງຈຸດຕ້ອນຮັບ, ບ່ອນນັ່ງຫຼາຍຮູບແບບຮອງຮັບທັງການພັກ ແລະ ການເຮັດວຽກ, ສ່ວນຫ້ອງປະຊຸມໃຫ້ພື້ນທີ່ທີ່ມີລະບຽບ ແລະ ມີສະມາທິ. ຄວາມແຕກຕ່າງຢູ່ທີ່ອາລົມ: ທາງເລືອກໜຶ່ງເບົາ, ອົບອຸ່ນ ແລະ ຊັດເຈນ; ອີກທາງເລືອກໃຊ້ຈັງຫວະກາຟິກ ແລະ ຄວາມຊົງຈຳຂອງຮ້ານກາເຟເກົ່າ.
HECC is developed as two interior identities within one practical framework. Arrival and service form a clear front room; varied seating supports pause, informal work, and conversation; the meeting room provides a more ordered place for concentration. The distinction is atmospheric: one option is light, warm, and precise, while the other uses graphic rhythm, dark timber, and the memory of an old café to create character.
HECC 在同一实用框架中发展出两种室内形象。入口与服务区形成清晰前场,多样座席支持休息、轻办公与交流,会议室则提供更有秩序的专注环境。两种方案的差异来自气氛:其一明亮、温暖且精确;其二通过图形节奏、深色木材与老咖啡馆的记忆建立鲜明个性。
Orange Line / Social Clarity
橙色线条 / 清晰交流
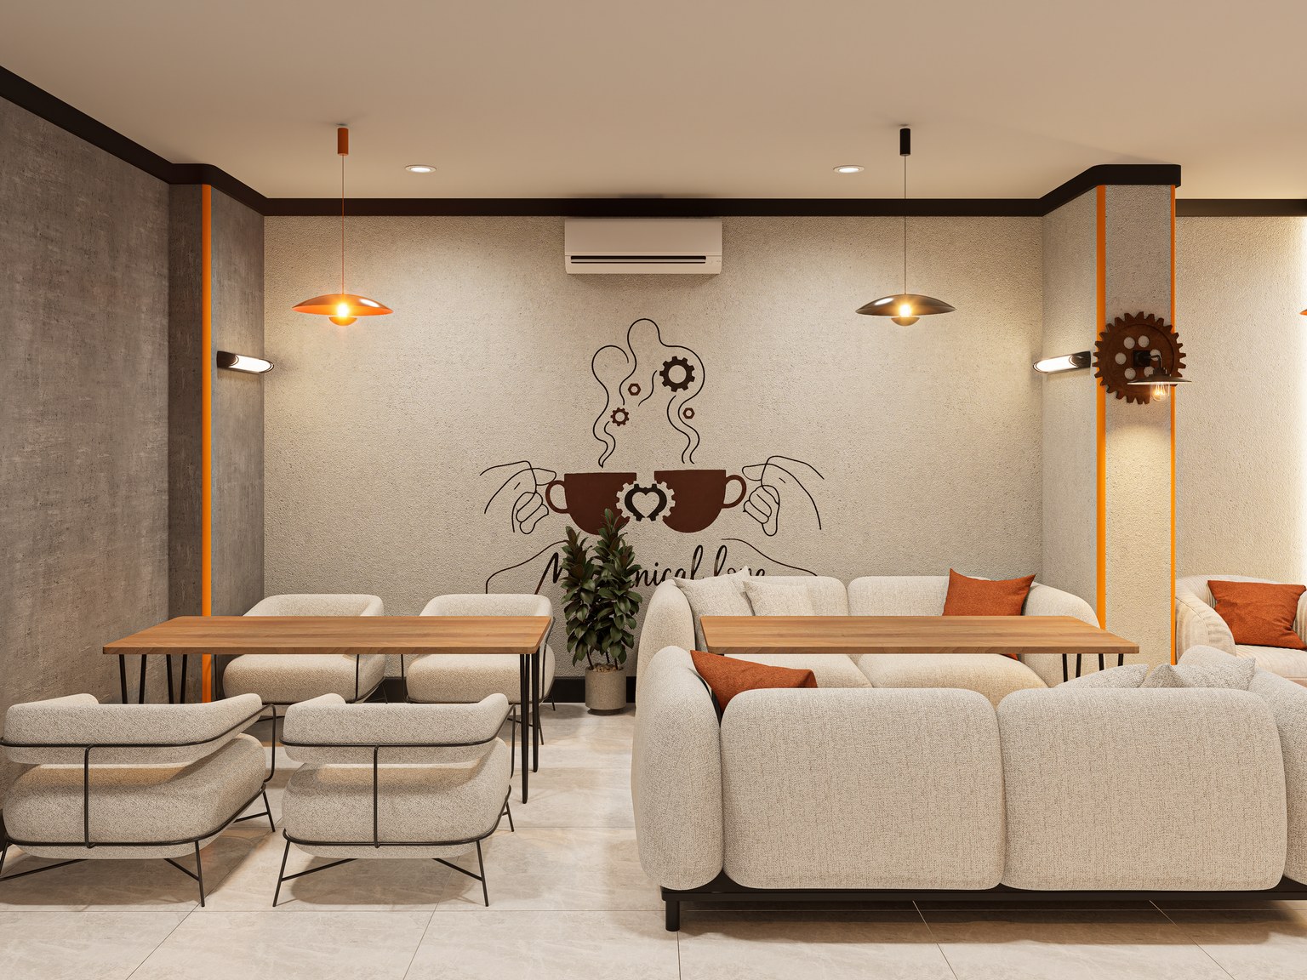
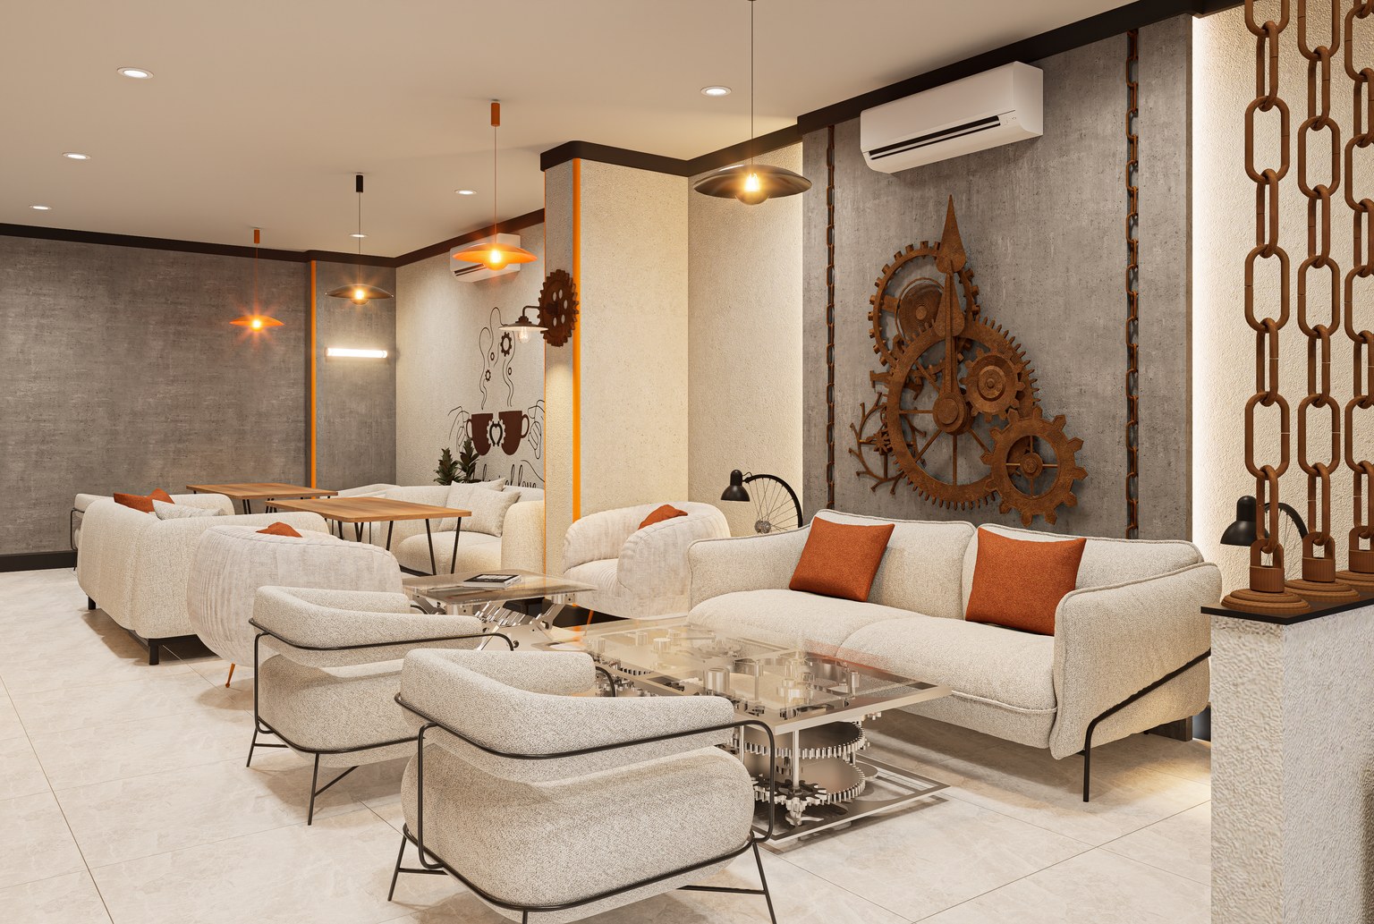
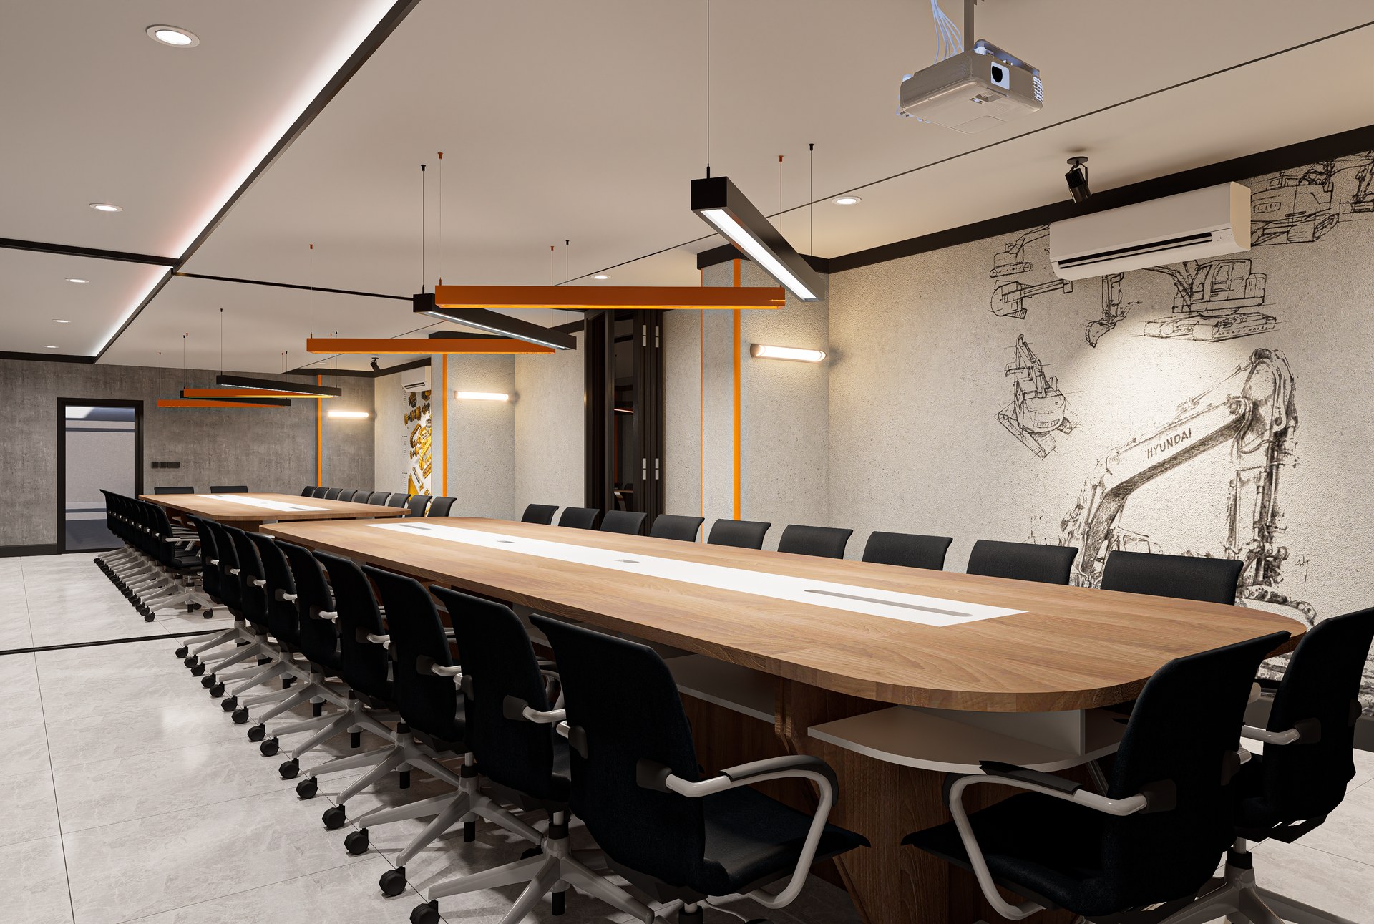
ສີຂາວ ແລະ ສີເທົາອ່ອນສ້າງພື້ນຫຼັງທີ່ສະຫງົບ; ເສັ້ນສີສົ້ມ, ໂຄມໄຟ ແລະ ຮູບຊົງວົງມົນເພີ່ມຈຸດຈື່ຈຳ. ສັດສ່ວນທີ່ໂປ່ງ ແລະ ເຟີນີເຈີທີ່ຫຼາກຫຼາຍເຮັດໃຫ້ຄາເຟເປີດກວ້າງ ແລະ ຍືດຫຍຸ່ນ; ຫ້ອງປະຊຸມສືບຕໍ່ພາສາດຽວກັນດ້ວຍໂຕະຍາວ ແລະ ແສງຮູບເສັ້ນ.
White and pale grey establish a calm field, punctuated by orange lines, circular motifs, and warm pendant light. Porous screens and varied furniture keep the café open and adaptable. The meeting room extends the same language through a long shared table and precise linear lighting, giving work and hospitality one coherent identity.
白色与浅灰构成安静背景,橙色线条、圆形元素和暖色吊灯形成识别点。通透隔断与多样家具让咖啡区开放灵活;会议室以长桌和精准线性照明延续同一语言,使工作与接待形成统一形象。
Retro Grid / Memory in Motion
复古网格 / 流动记忆
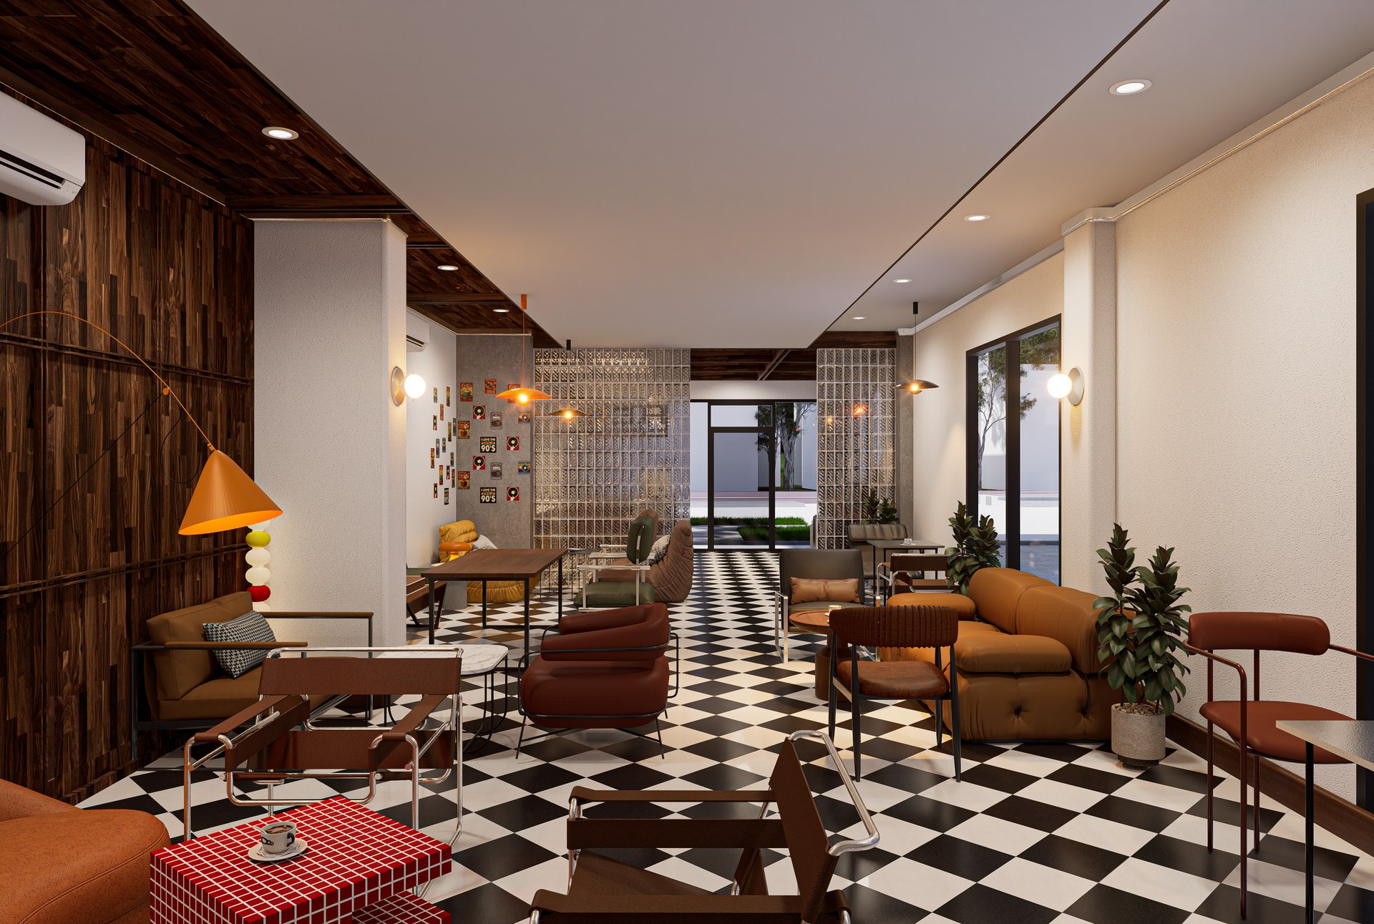
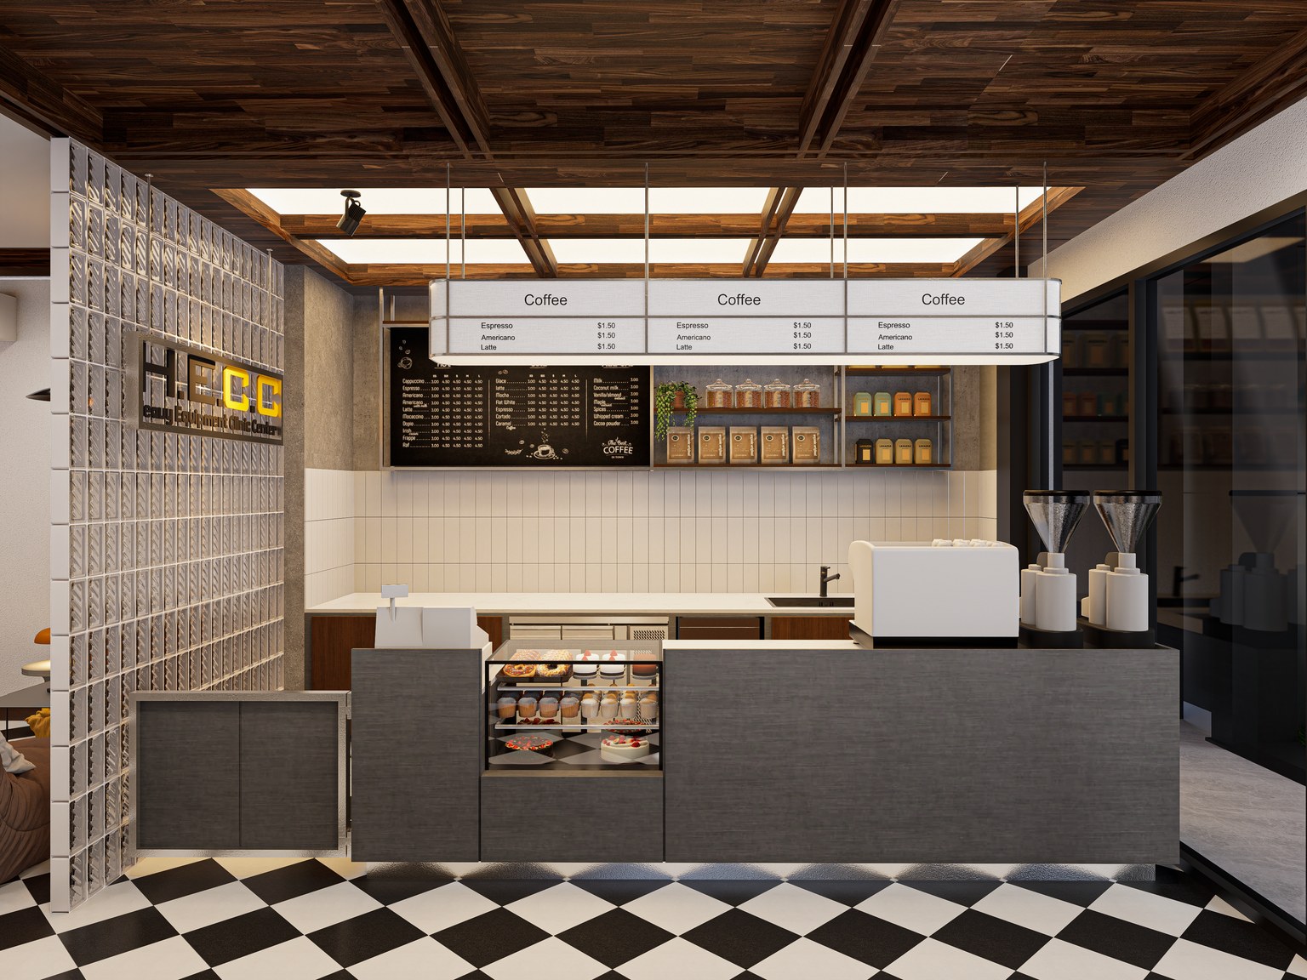
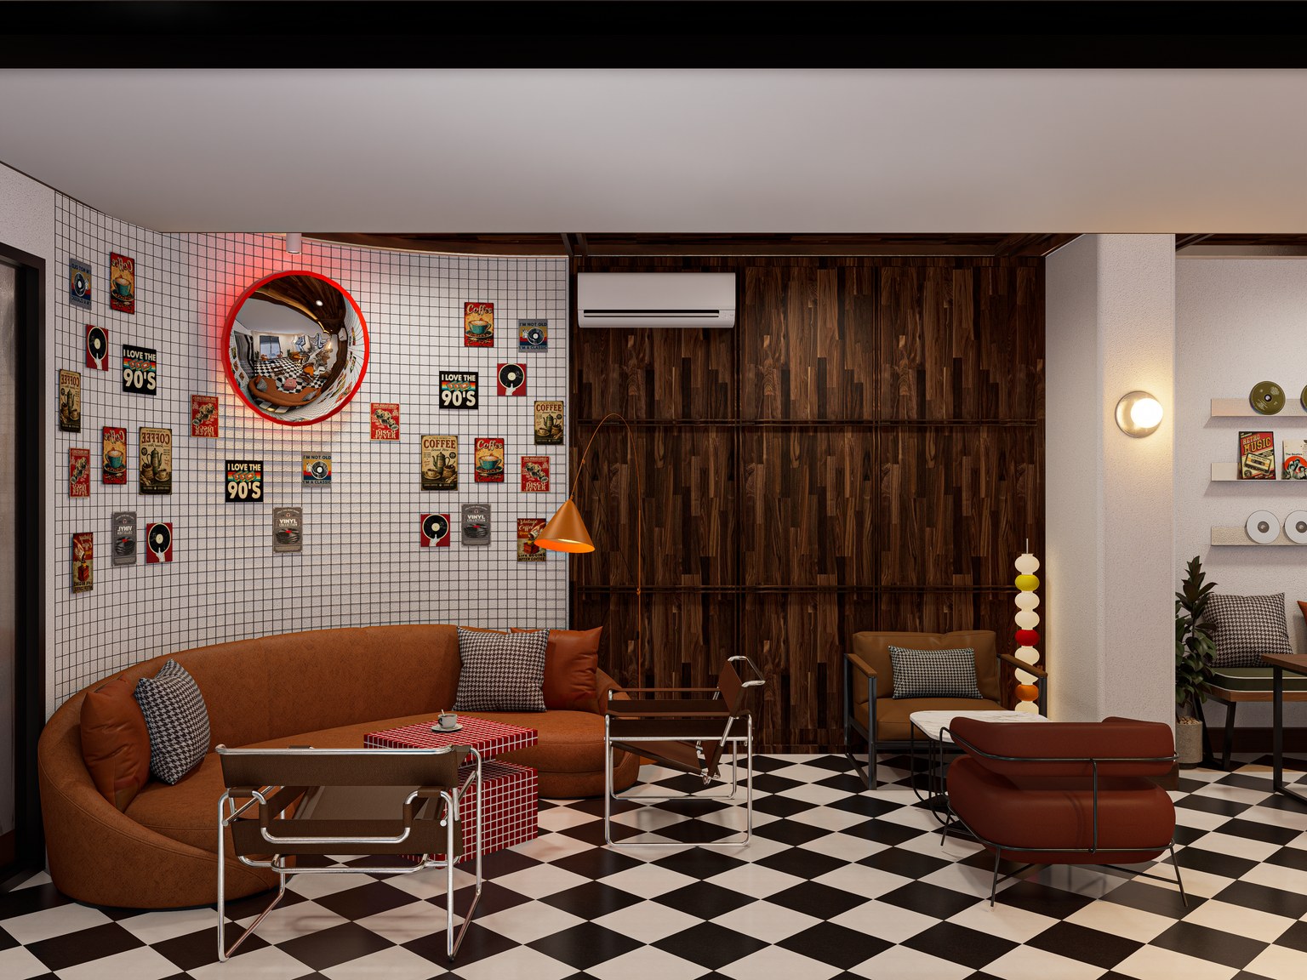
ພື້ນຕາຕະລາງດຳ-ຂາວວາງຈັງຫວະທີ່ຊັດເຈນຕະຫຼອດຫ້ອງ. ເພດານໄມ້, ຜະໜັງບລັອກໂປ່ງ ແລະ ເຟີນີເຈີຮູບຊົງອ່ອນເຮັດໃຫ້ລາຍກາຟິກອົບອຸ່ນຂຶ້ນ. ພາບ, ວັດຖຸ ແລະ ສີເຫຼືອງ-ນ້ຳຕານສ້າງບັນຍາກາດທີ່ຄຸ້ນເຄີຍ ແຕ່ຍັງຮ່ວມສະໄໝ.
A black-and-white checkerboard sets a strong rhythm across the room. Timber ceiling planes, porous block screens, and soft vintage forms temper the graphic floor with warmth and texture. Collected images, objects, and ochre upholstery give the café the familiarity of a remembered place while maintaining a contemporary spatial order.
黑白棋盘地面建立贯穿空间的鲜明节奏。木质顶棚、通透砌块隔断与柔和复古家具为图形化地面增加温度和触感;陈列画面、物件与赭黄色软装带来似曾相识的亲切感,同时保持当代空间秩序。
Japanese Restaurant
日本餐厅
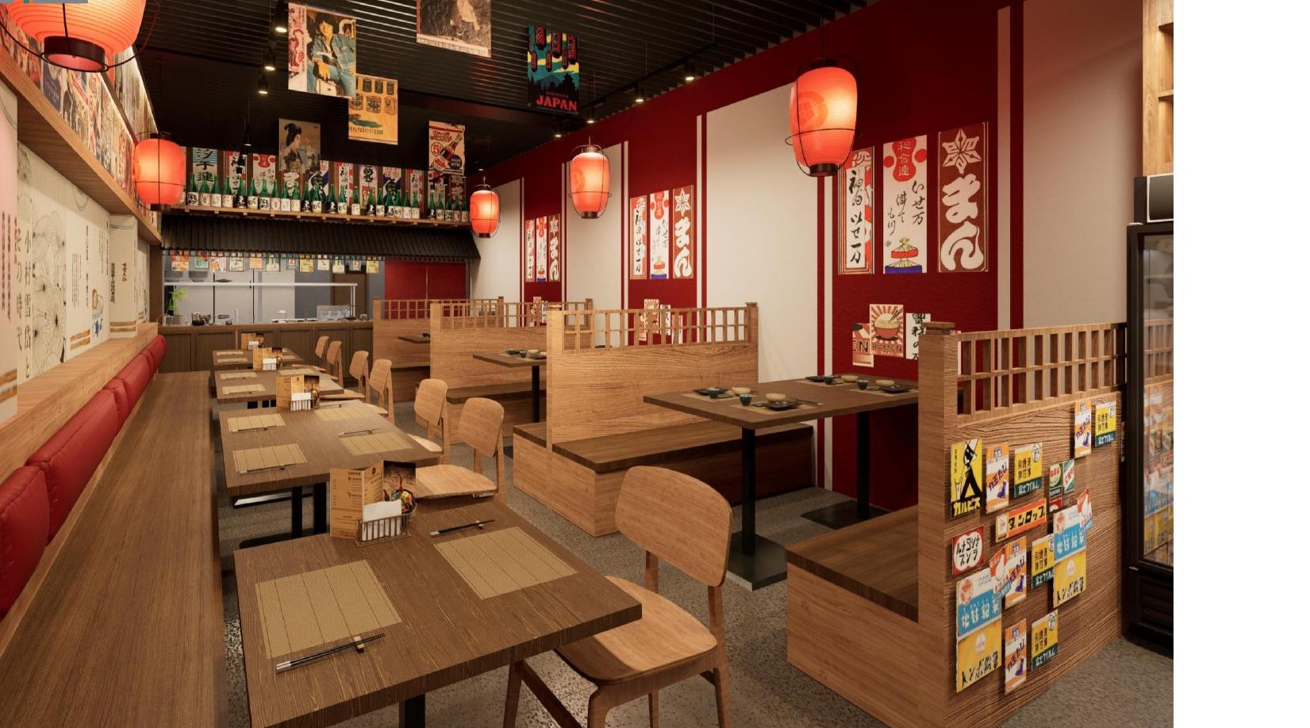
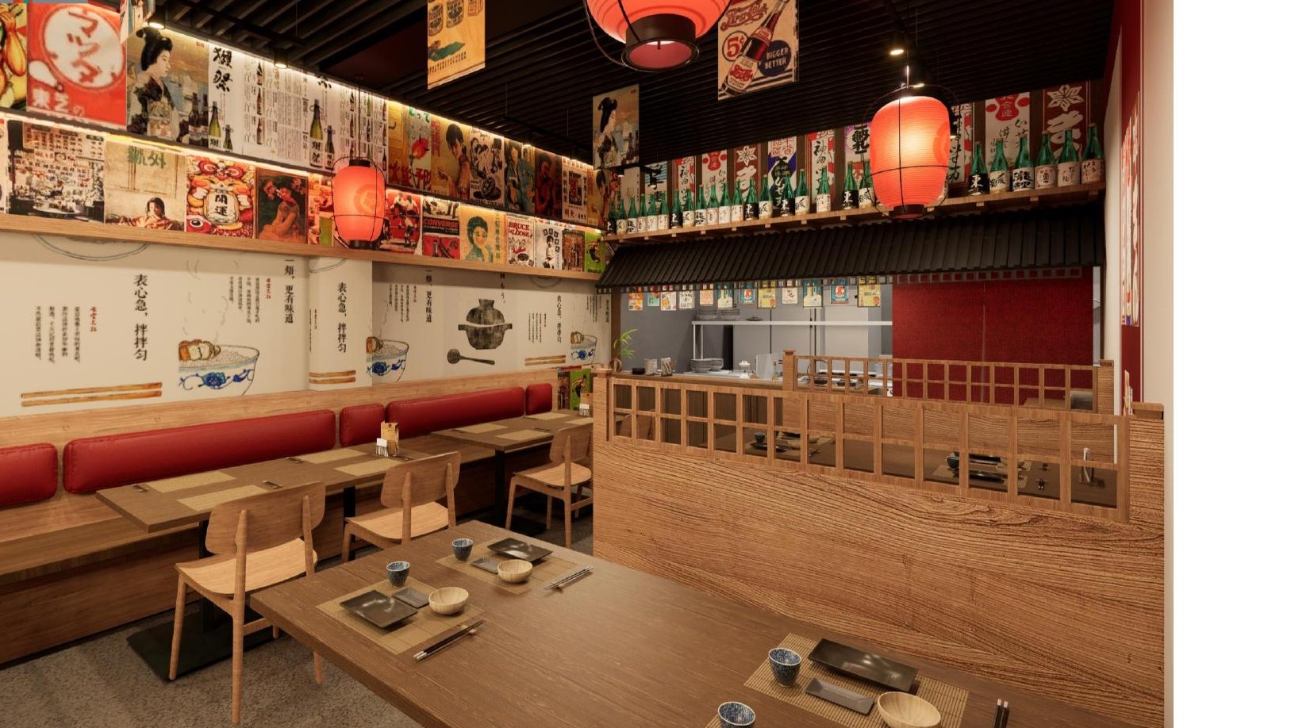
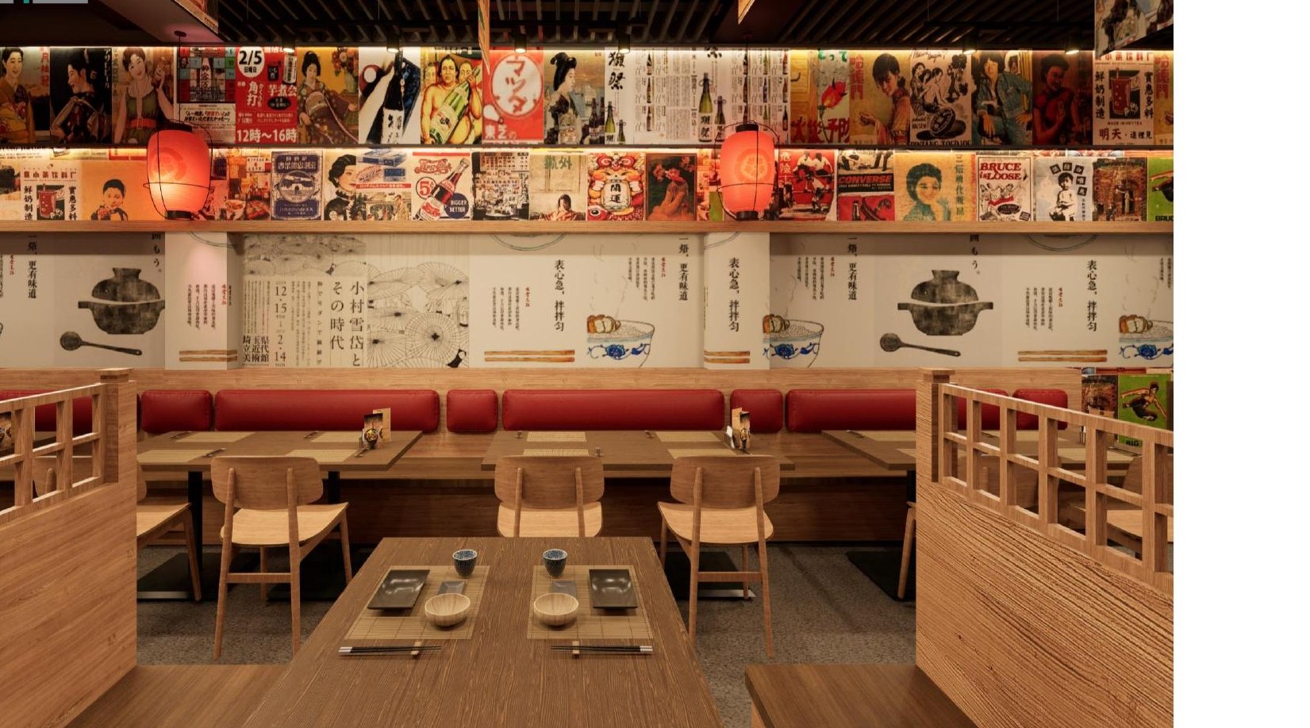
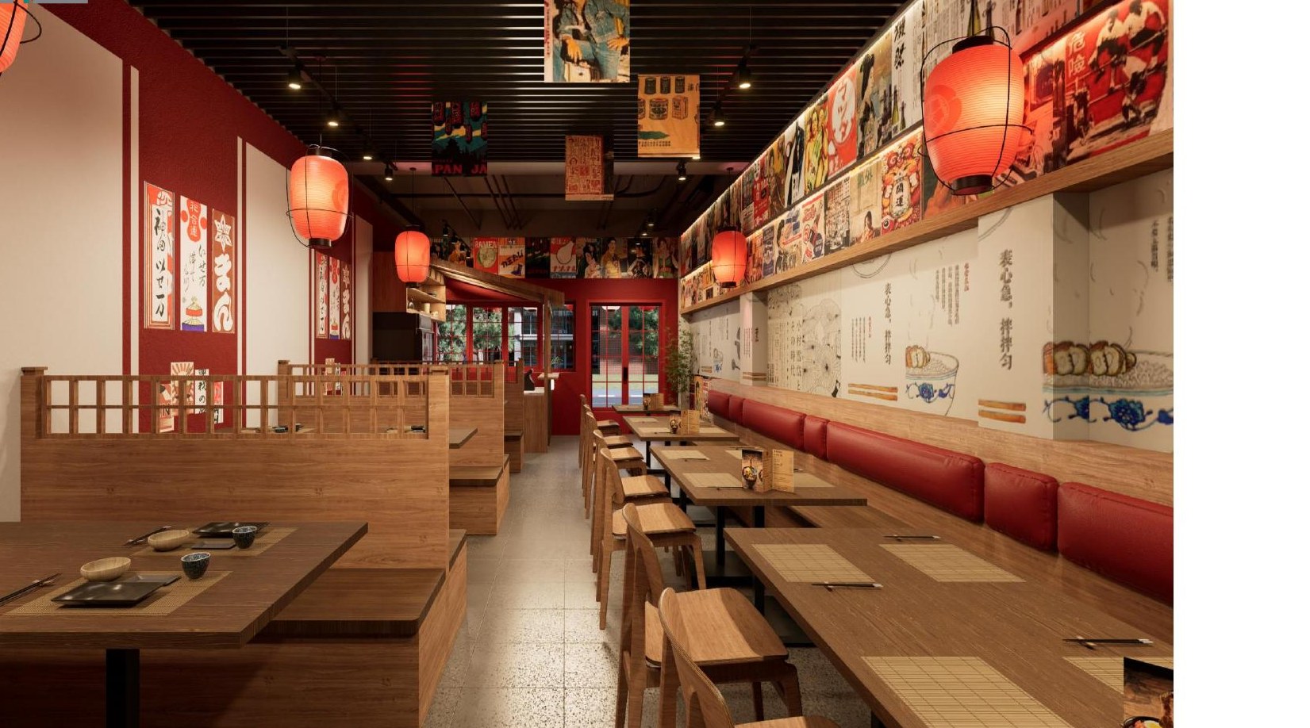
ໂຄງໄມ້, ແສງທີ່ຖືກກັ່ນ ແລະ ຈັງຫວະຂອງໂຄມໄຟສ້າງລຳດັບການເດີນທີ່ຄ່ອຍໆພາແຂກເຂົ້າສູ່ບັນຍາກາດຍີ່ປຸ່ນ. ວັດສະດຸທີ່ອົບອຸ່ນ ແລະ ການຈັດອົງປະກອບຢ່າງສະຫງົບ ເຮັດໃຫ້ອາຫານ, ການບໍລິການ ແລະ ພື້ນທີ່ກາຍເປັນປະສົບການດຽວ—ເພາະບັນຍາກາດກໍເປັນລົດຊາດໜຶ່ງ.
A measured sequence of timber frames, filtered light, and lanterns draws guests gradually into a Japanese atmosphere. Warm materials and restrained composition allow food, service, and space to read as one experience, expressing the belief that atmosphere is itself a form of taste.
木构框架、过滤后的光线与灯笼节奏构成层层递进的空间序列,引导宾客进入日式氛围。温润材料与克制构图让食物、服务和空间成为同一体验,回应“氛围亦是一种味道”的理念。
Vietnamese Restaurant
越南餐厅
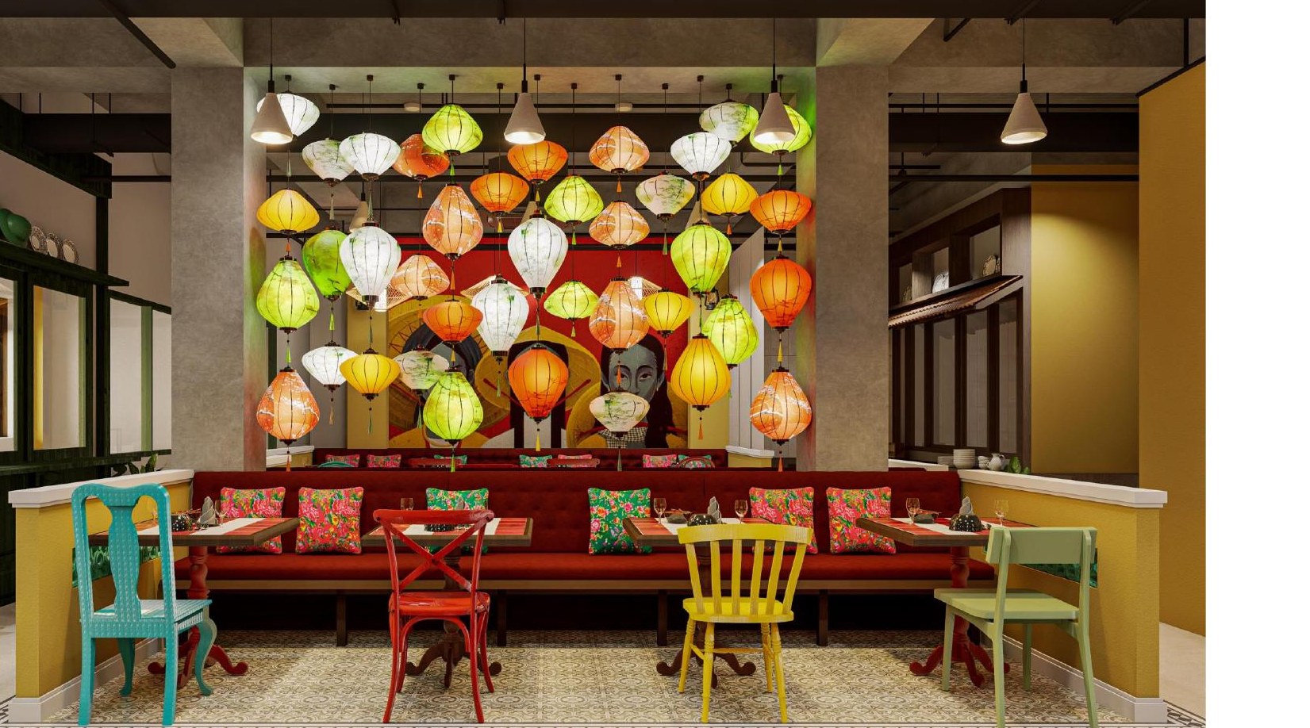
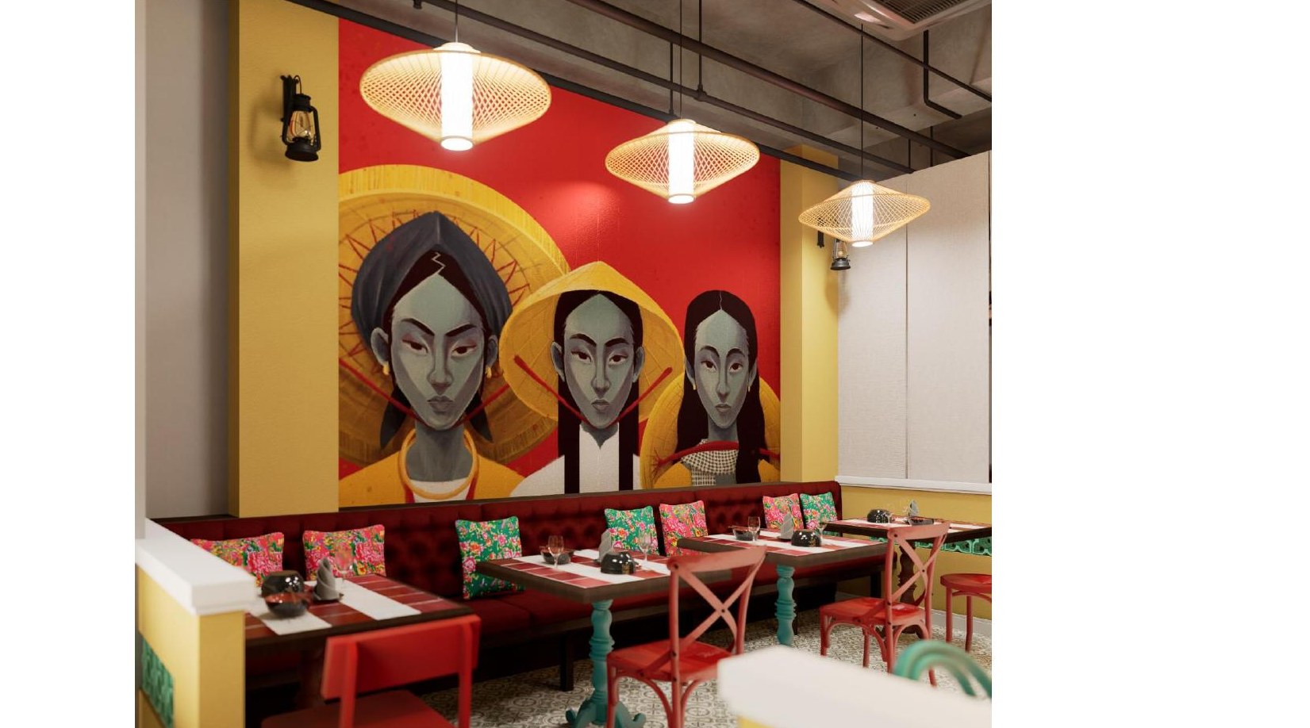
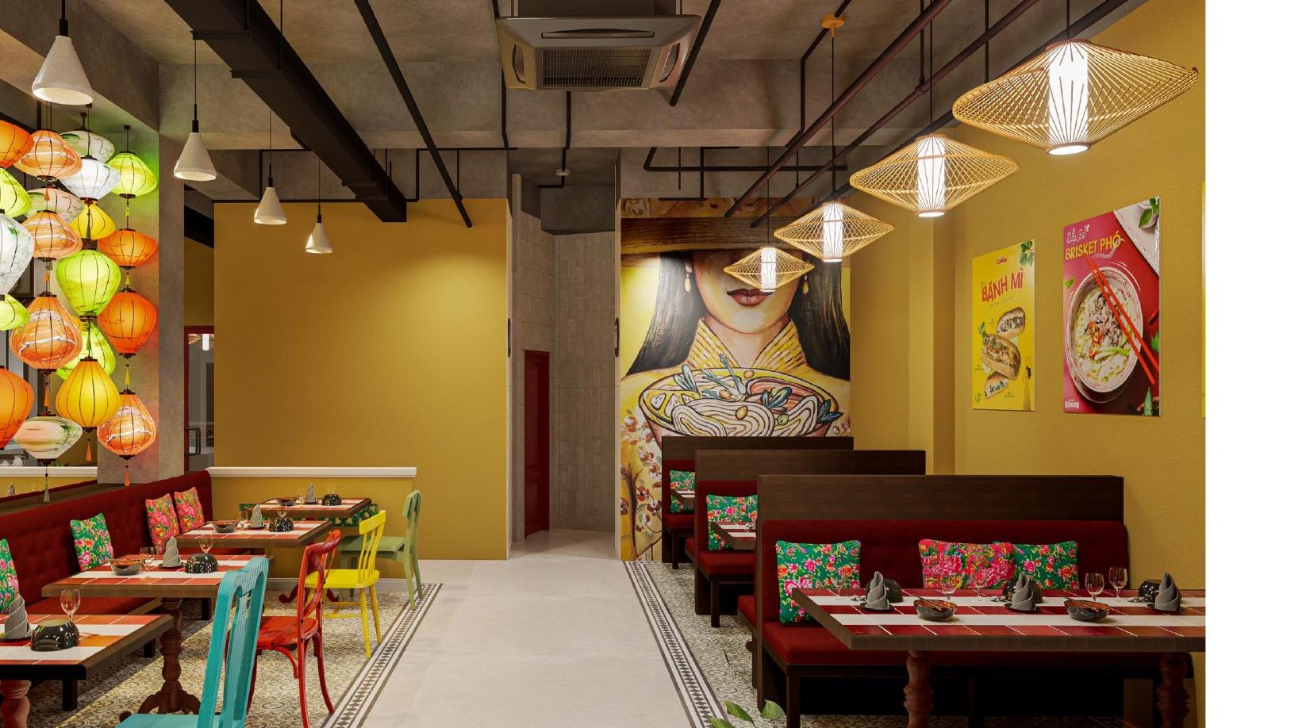
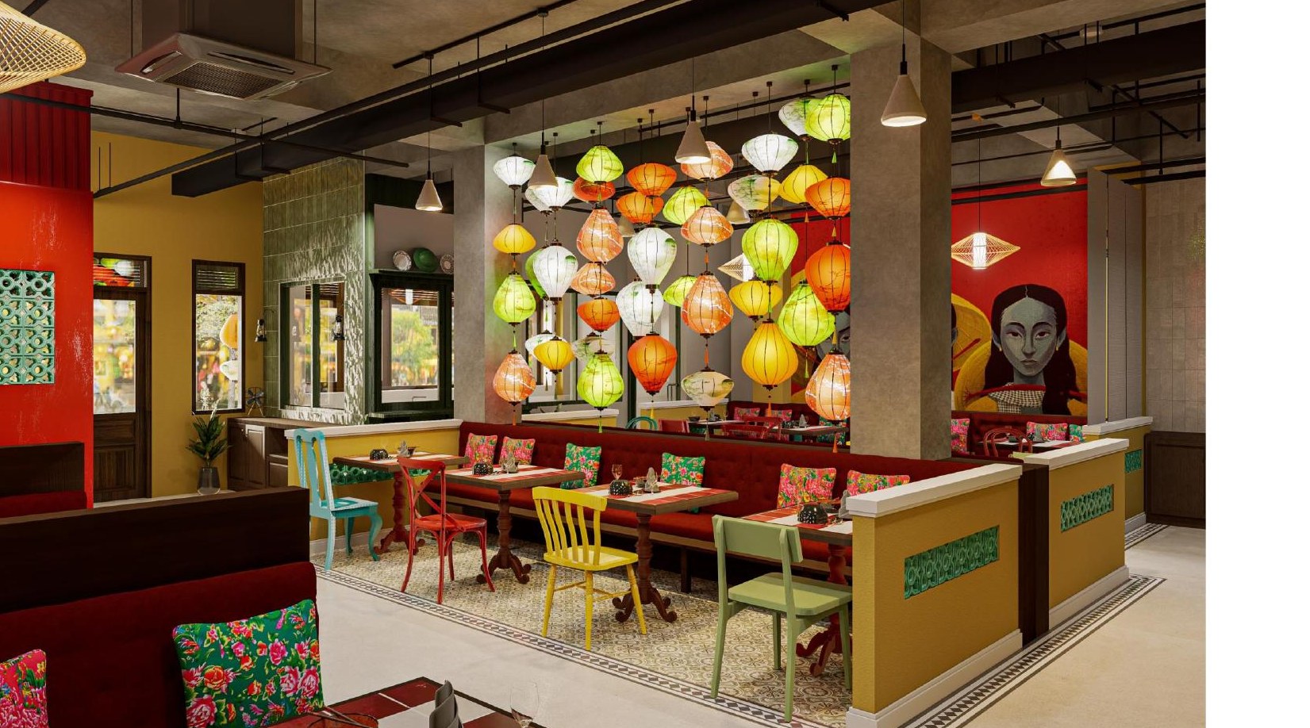
ສີສັນ, ພາບຝາ ແລະ ແສງຈາກໂຄມໄຟຖືກຈັດເປັນຊັ້ນເພື່ອສ້າງຄວາມເລິກ ແລະ ຈັງຫວະໃຫ້ຫ້ອງອາຫານ. ລາຍລະອຽດທີ່ອ້າງອີງວັດທະນະທຳຫວຽດນາມຖືກນຳມາໃຊ້ຢ່າງຮ່ວມສະໄໝ ເພື່ອໃຫ້ວັດຖຸດິບຊັ້ນດີ, ການບໍລິການ ແລະ ບັນຍາກາດຮ່ວມກັນສົ່ງຕໍ່ລົດຊາດທີ່ແທ້ຈິງ.
Color, mural surfaces, and lantern light are layered to give the dining room depth and rhythm. References to Vietnamese street and domestic culture are refined into a contemporary setting where premium ingredients, warm service, and spatial atmosphere carry an equally authentic sense of place.
色彩、壁画表面与灯笼光影层层叠加,为餐厅建立深度与节奏。源自越南街巷和日常生活的元素被转译为当代空间,让优质食材、温暖服务与场所氛围共同传达真实风味。
UVVL Riverside Bar
河畔酒吧
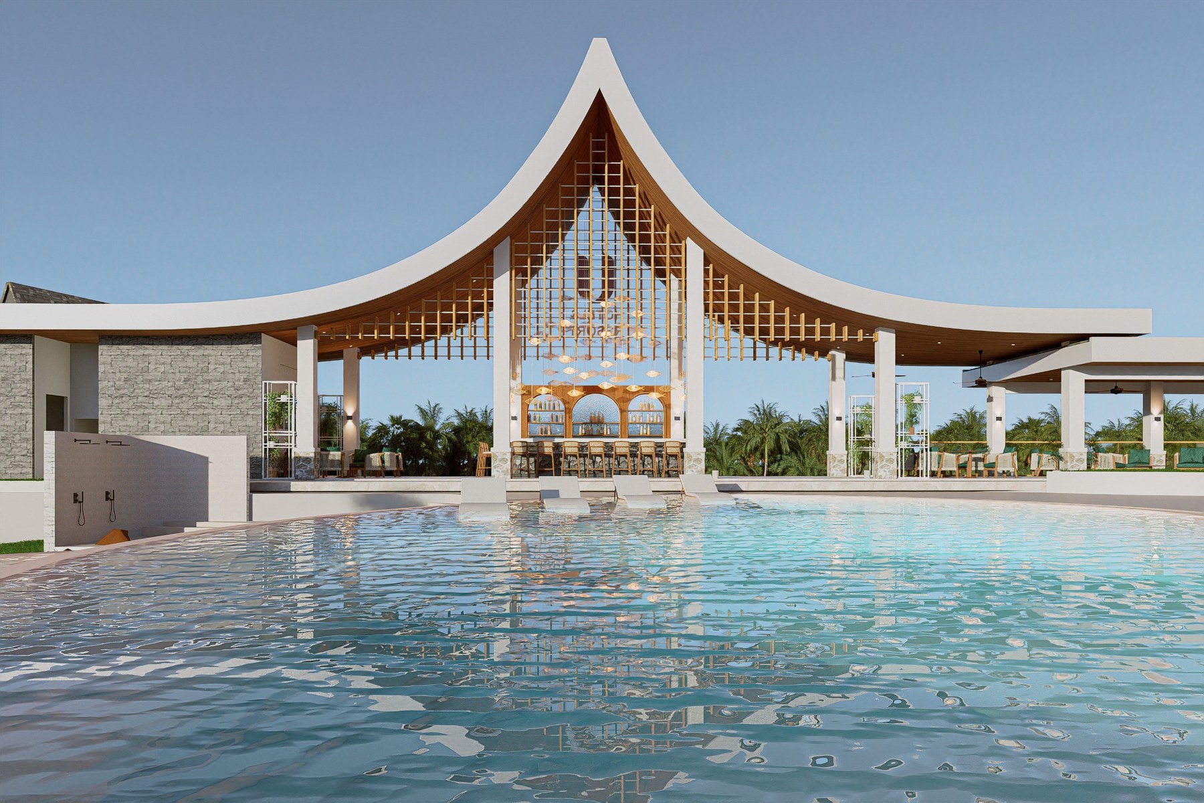
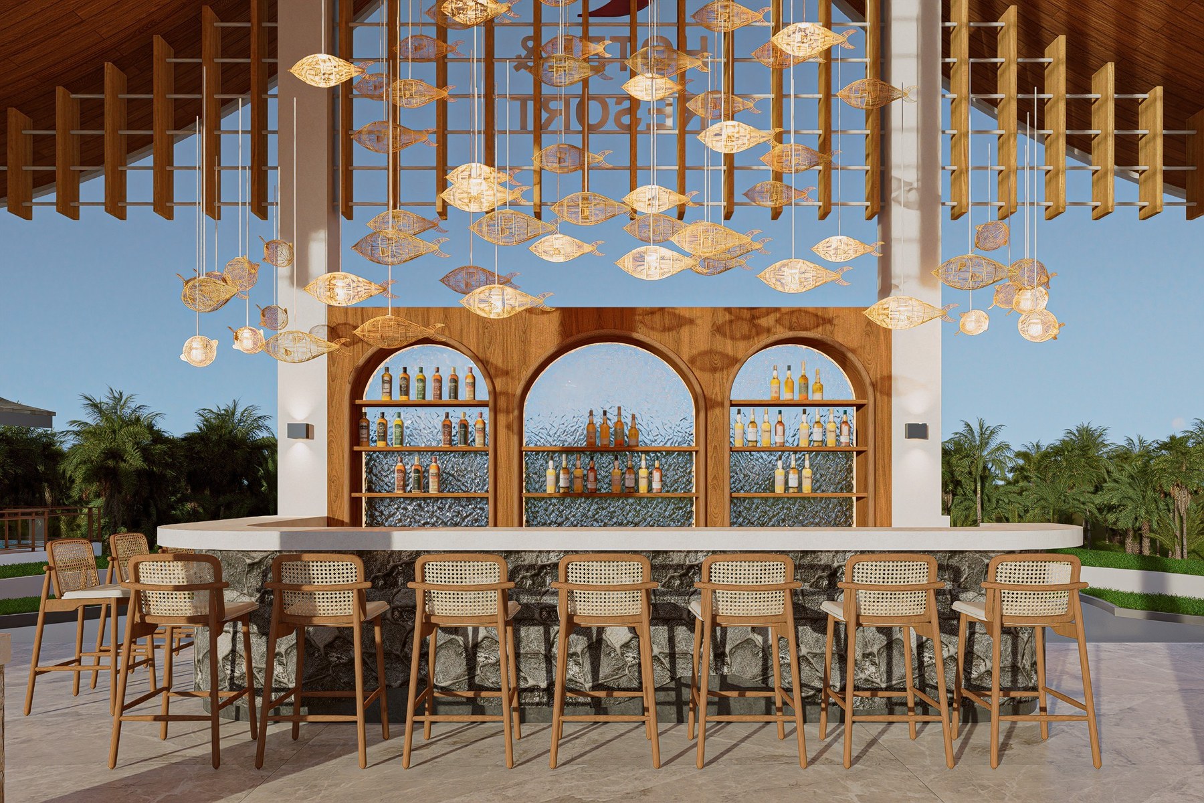
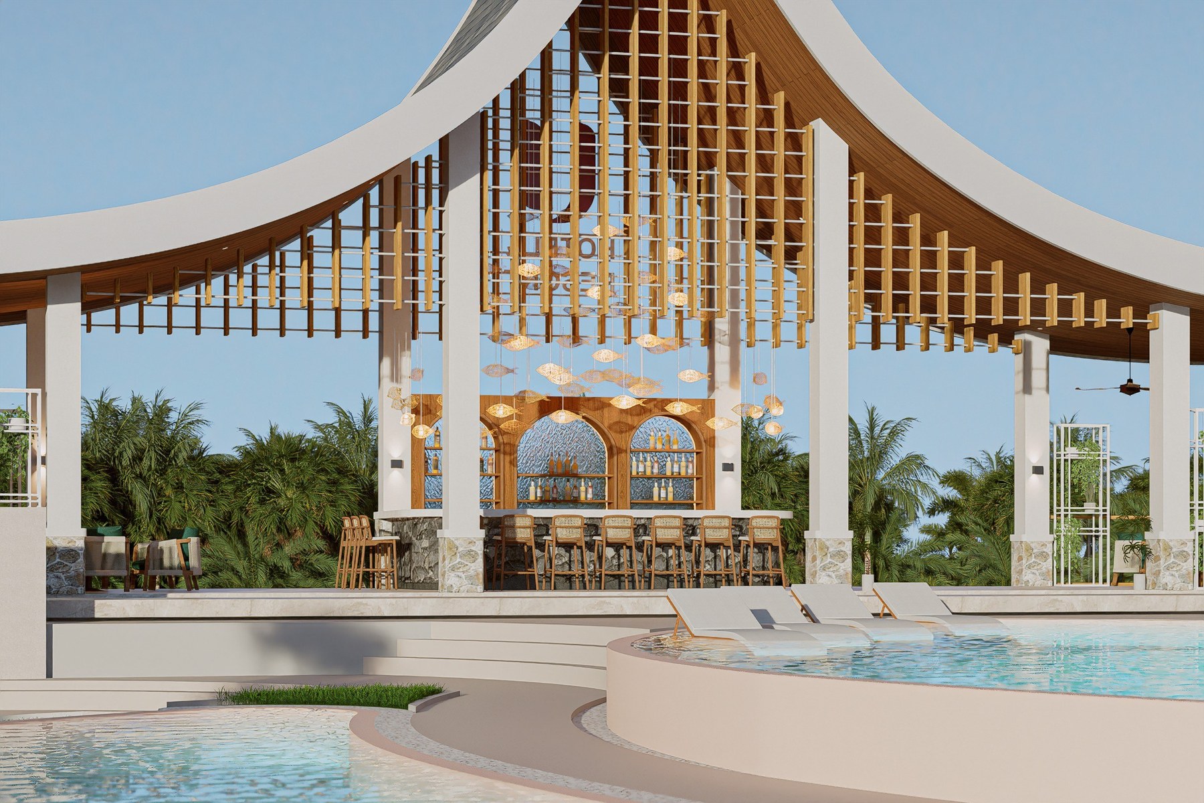
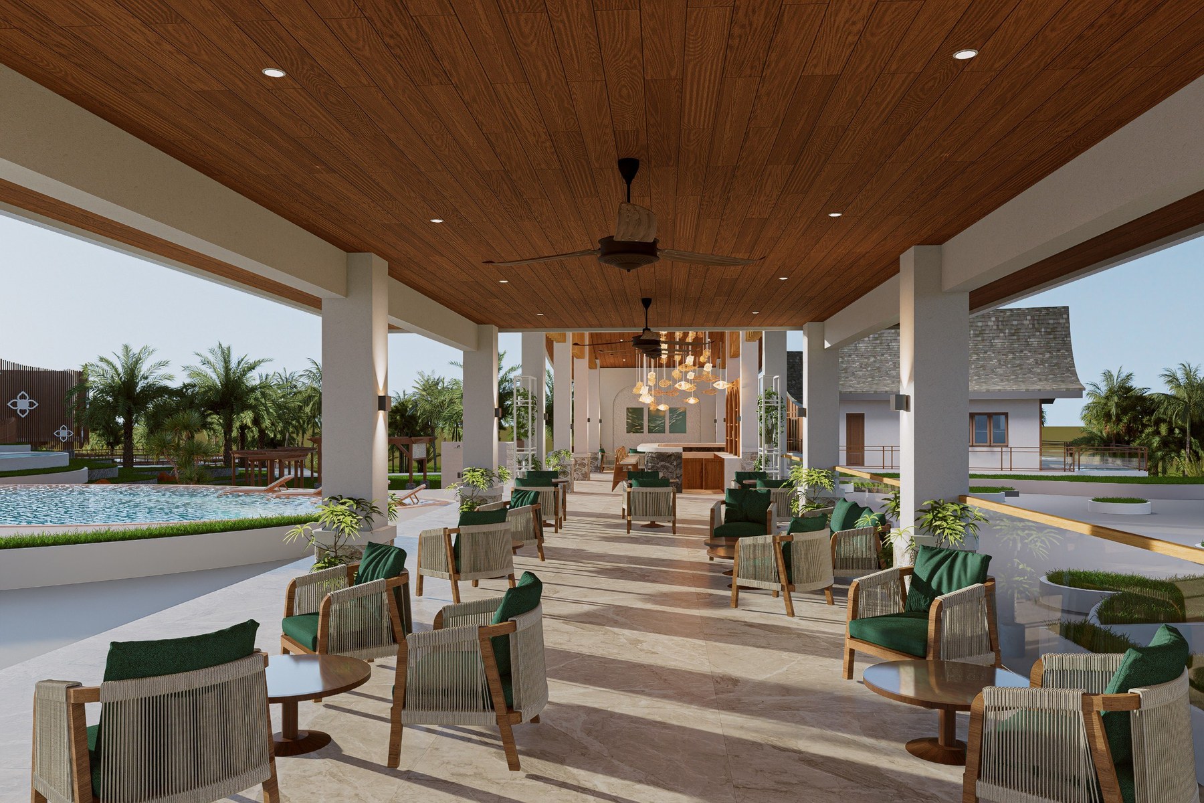
ຫຼັງຄາຂະໜາດໃຫຍ່ກຳນົດຂອບເຂດຂອງສາລາເປີດ ພ້ອມວາງທິວທັດພູ ແລະ ແມ່ນ້ຳໄວ້ໃນກອບສາຍຕາ. ຝູງປາສານຈາກໄມ້ໄຜ່ລອຍຢູ່ເໜືອບາ ເຊື່ອມງານຝີມືເຂົ້າກັບການເຄື່ອນໄຫວຂອງນ້ຳ. ຜິວສະລອຍ, ສາຍລົມ ແລະ ສຽງທຳມະຊາດ ປ່ຽນບາໃຫ້ເປັນຈຸດຜ່ານຈາກຊີວິດປະຈຳວັນໄປສູ່ອີກຈັງຫວະໜຶ່ງ.
A broad roof defines an open pavilion and frames the mountain and river horizon. Above the bar, a school of woven bamboo fish translates local craft into suspended movement. Pool reflections, breeze, and the surrounding soundscape turn the pavilion into a threshold between everyday life and a slower, more elemental world.
舒展屋顶界定开放亭廊,并将山脉与河岸纳入视野。吧台上方的竹编鱼群把地方手工转化为悬浮的动态。水面倒影、微风与自然声景,使空间成为日常生活与宁静自然之间的门槛。
Restaurant & Co-working Space
餐厅与共享办公空间
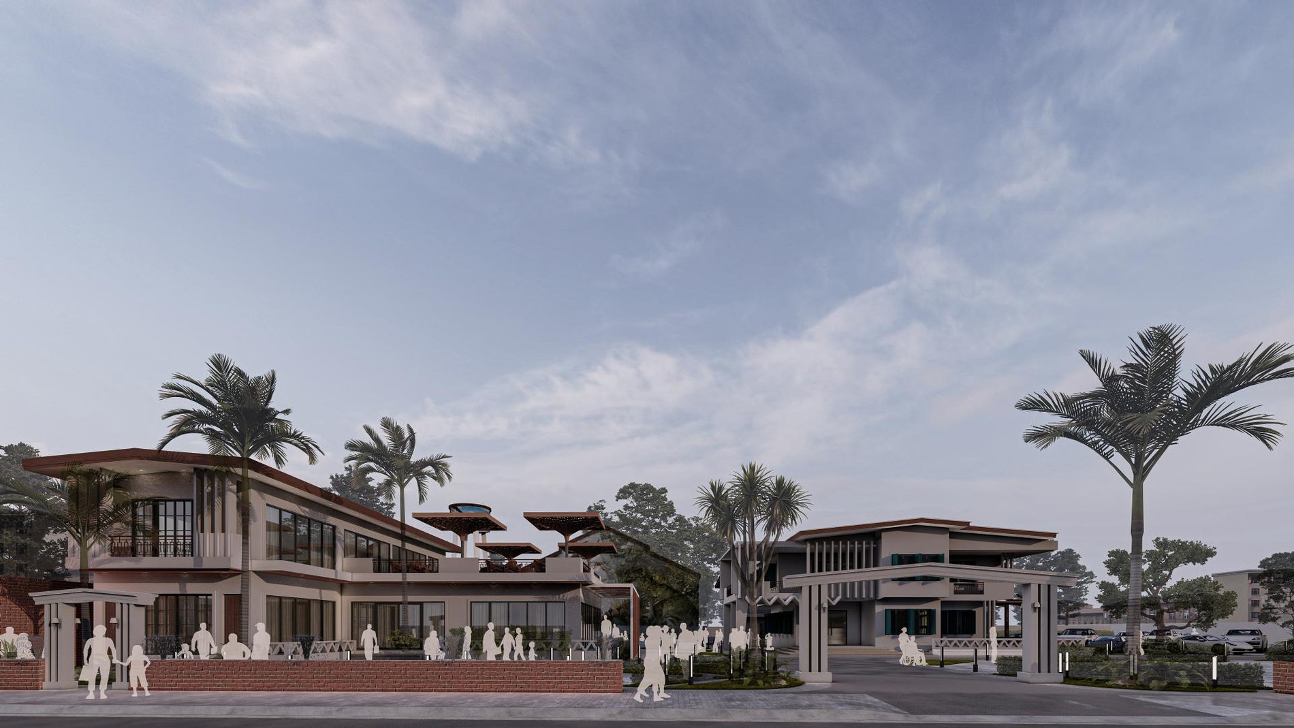
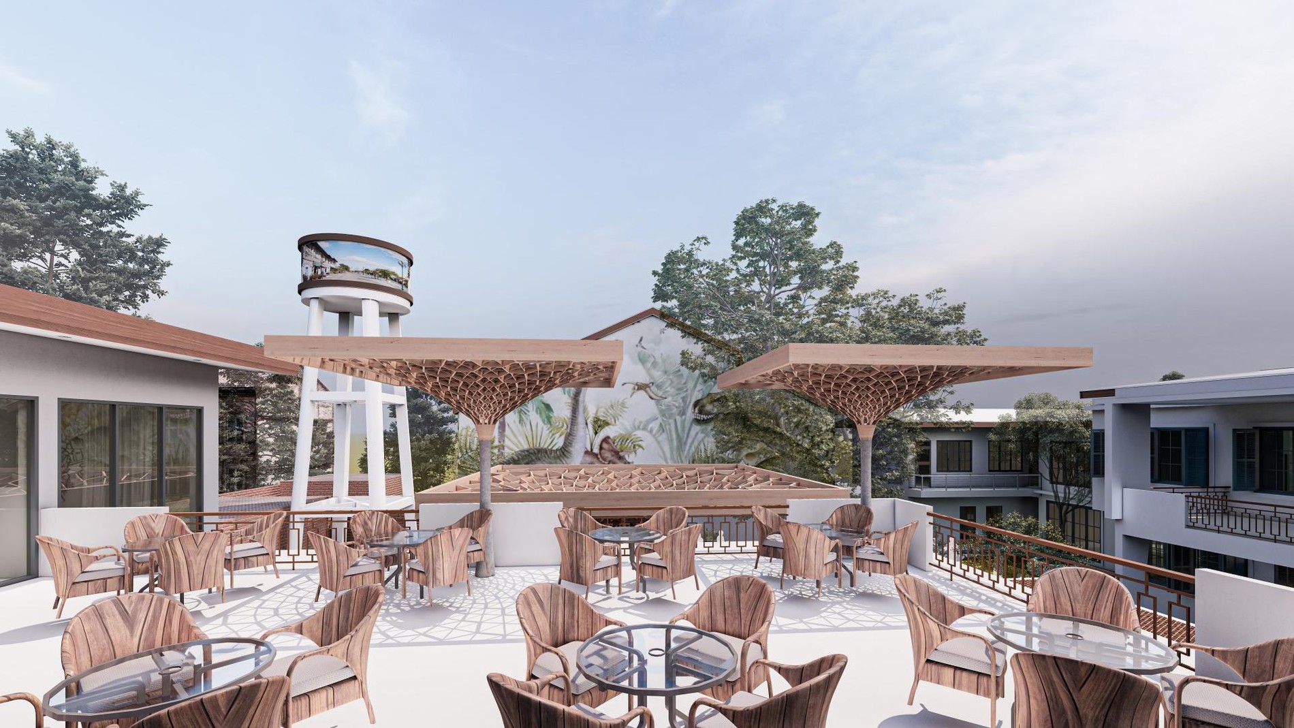
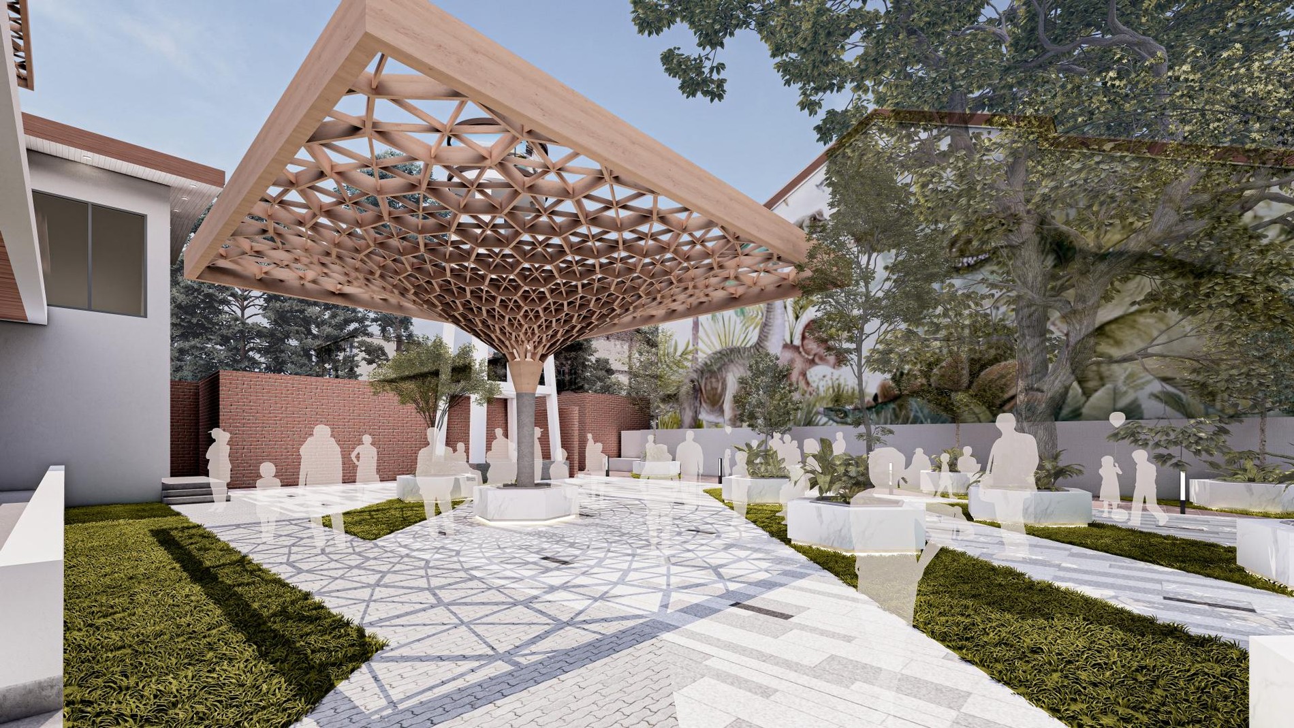
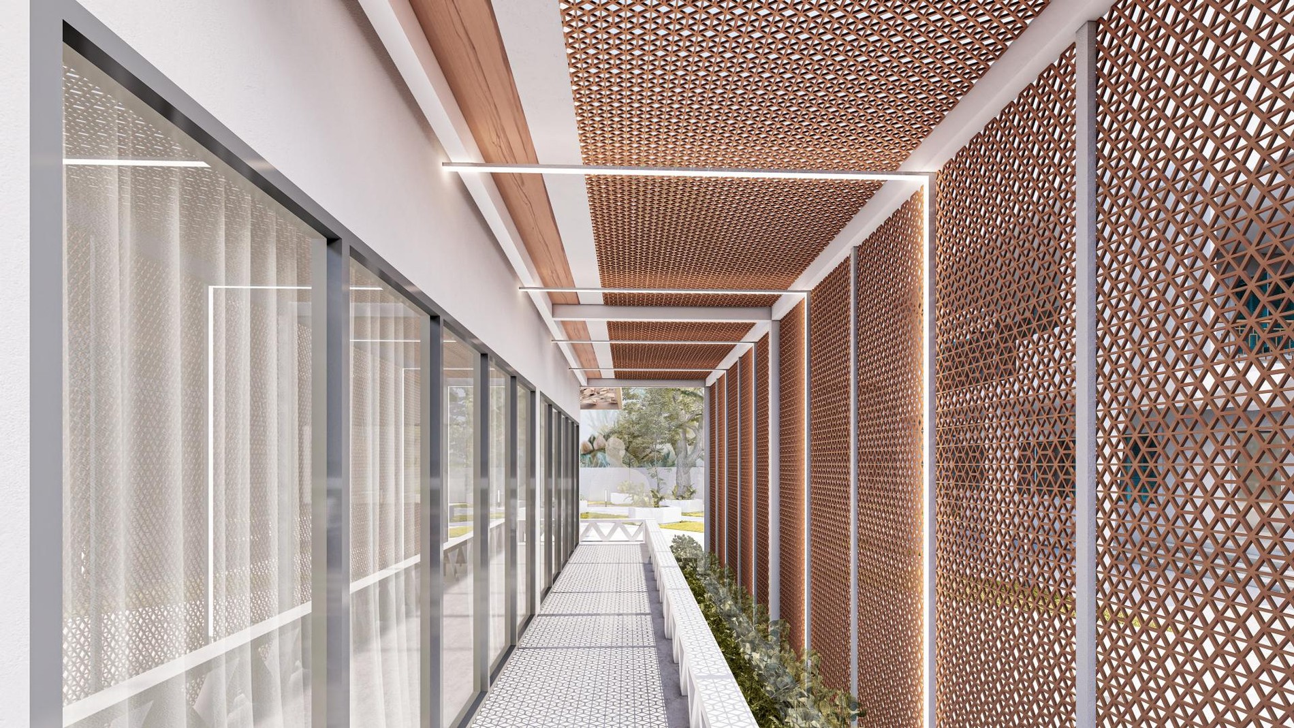
ໂຄງການນີ້ຈັດກຸ່ມອາຄານຮ້ານອາຫານ ແລະ ພື້ນທີ່ເຮັດວຽກຮ່ວມໄວ້ຮອບເດີ່ນກາງ ເຮັດໃຫ້ການເຮັດວຽກ, ການພົບປະ ແລະ ການຮັບປະທານອາຫານເຊື່ອມຕໍ່ກັນຜ່ານພູມສັນຖານ. ມວນອາຄານສອງຊັ້ນທີ່ຄຸ້ນຕາຖືກເປີດດ້ວຍກະຈົກ, ລະບຽງ ແລະ ທາງເດີນມີຮົ່ມ ເພື່ອຮັບກັບອາກາດເຂດຮ້ອນ. ໂຄງຮົ່ມລາຍເລຂາຄະນິດສ້າງຫ້ອງກາງແຈ້ງທີ່ມີເອກະລັກ ແລະ ກອງແສງເປັນລວດລາຍເທິງພື້ນ. ໂຄງການຈຶ່ງບໍ່ແມ່ນພຽງການລວມສອງກິດຈະກຳ ແຕ່ເປັນຊຸມຊົນຂະໜາດນ້ອຍທີ່ຊີວິດພາຍໃນ ແລະ ກາງແຈ້ງດຳເນີນຕໍ່ເນື່ອງກັນ.
The project gathers restaurant and co-working buildings around a shared garden, allowing work, conversation, and dining to meet through the landscape. Familiar two-storey forms are opened with glazing, terraces, and shaded passages that respond to the tropical climate. Geometric timber canopies define memorable outdoor rooms and filter sunlight into a changing pattern across the ground. The result is more than a combination of two programs: it is a small civic campus where interior and exterior life flow continuously into one another.
项目将餐厅与共享办公建筑围绕中央花园布置,使工作、交流与用餐通过景观自然连接。熟悉的两层体量以通透玻璃、露台和遮阴廊道打开,回应热带气候。几何木构顶棚界定出鲜明的户外房间,并把阳光过滤成随时间变化的地面纹理。这里不只是两种功能的叠加,而是一座室内外生活连续展开的小型公共园区。
Twin House
双子住宅
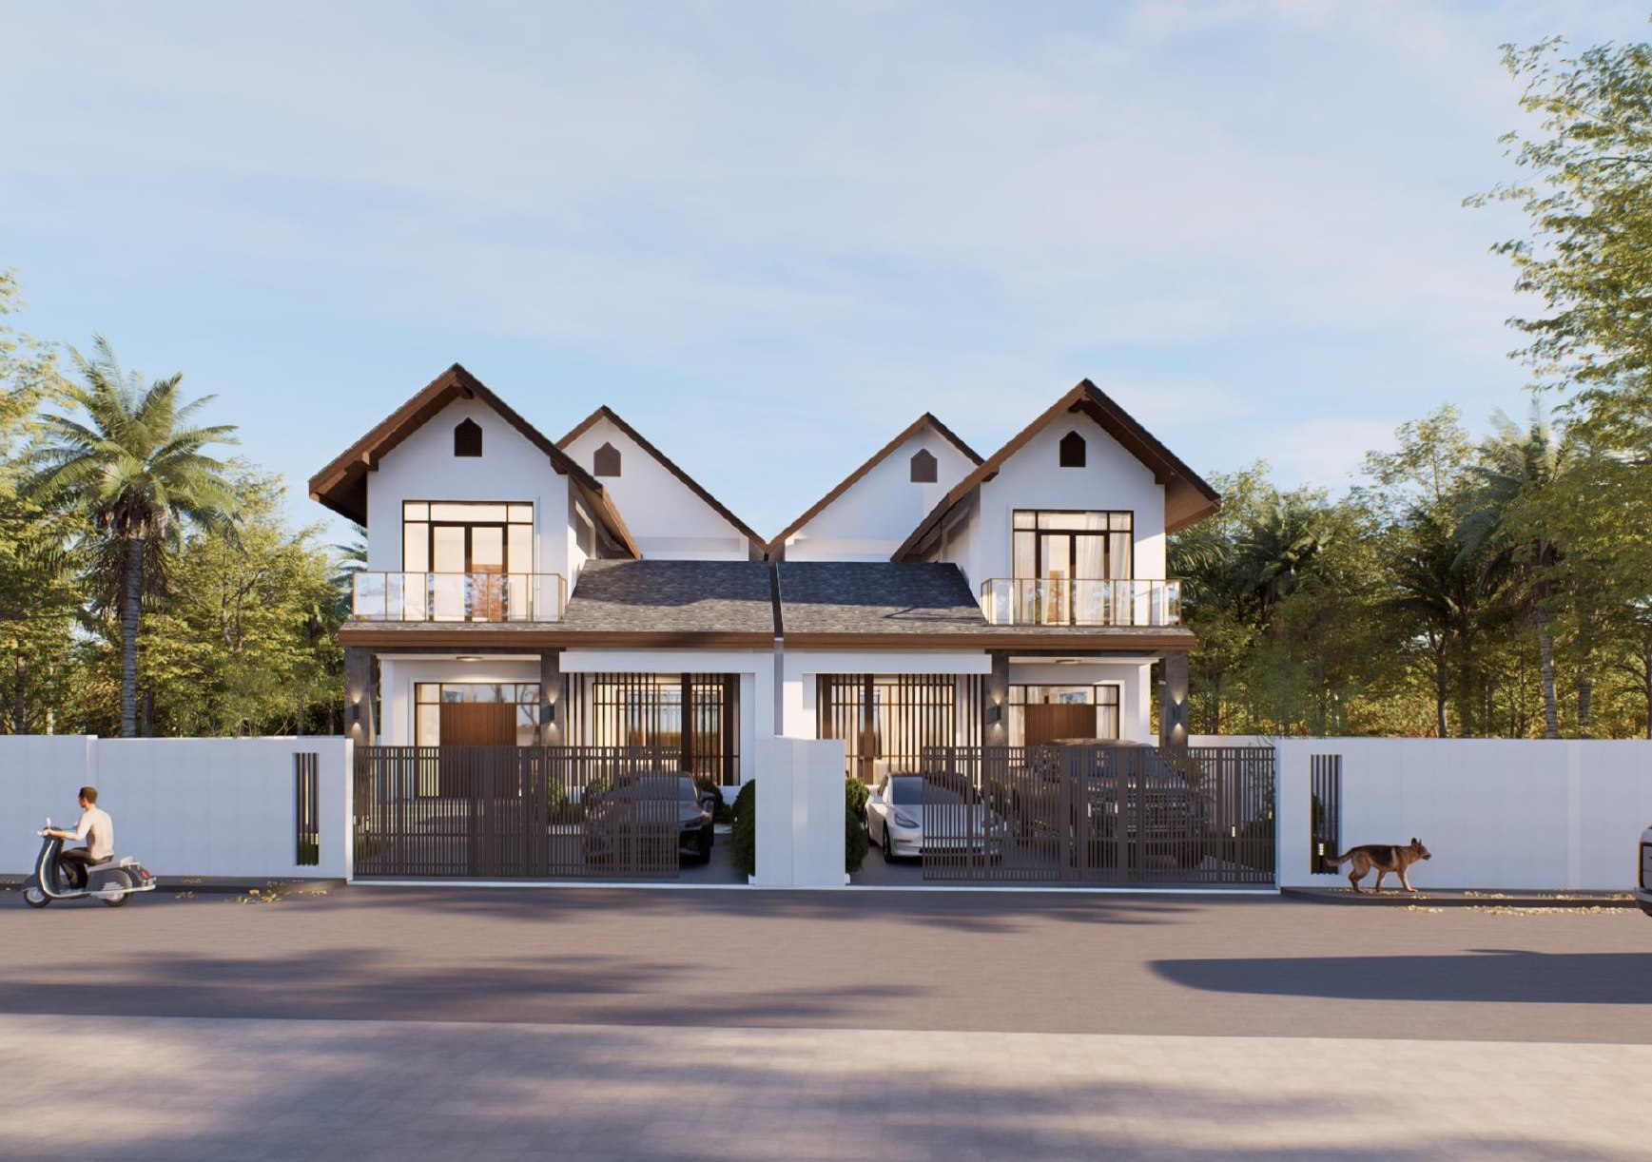
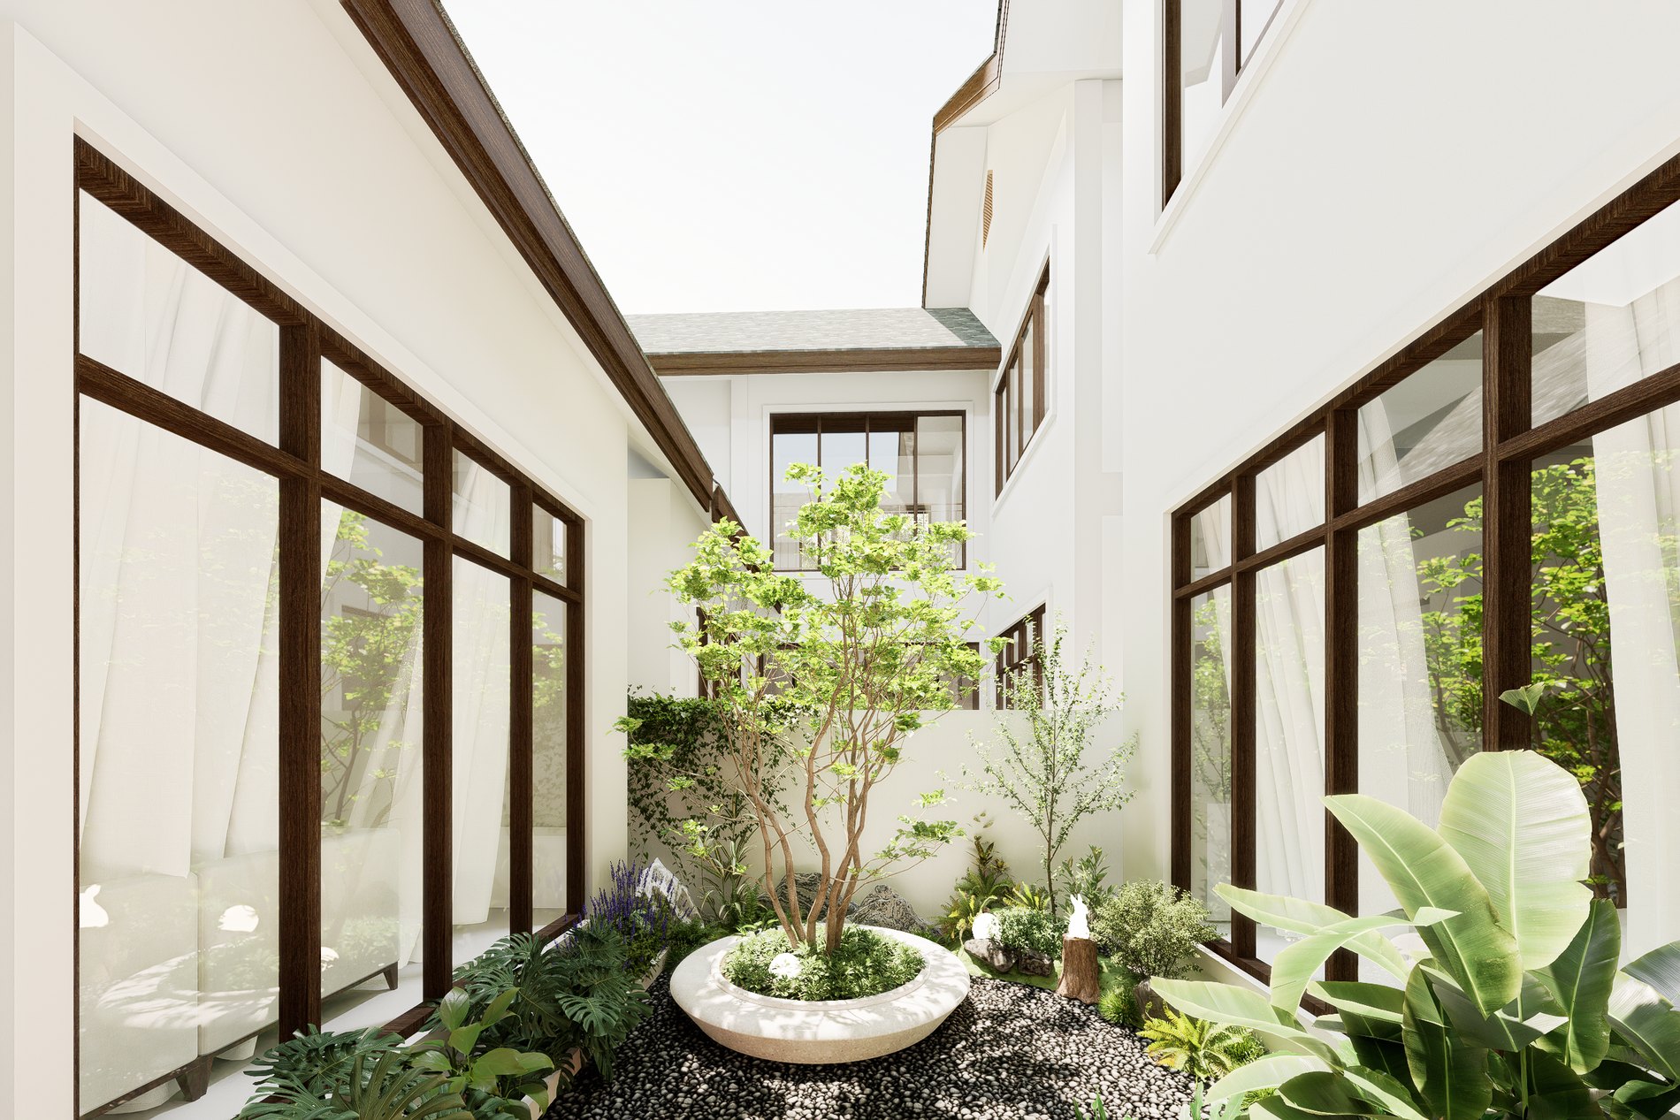
ເຮືອນສອງຫຼັງວາງຄຽງກັນດ້ວຍຮູບຊົງທີ່ສົມດຸນ ແຕ່ແຕ່ລະຫຼັງຍັງຮັກສາຄວາມເປັນສ່ວນຕົວຂອງຕົນ. ເດີ່ນກາງເປັນຫົວໃຈຂອງແຕ່ລະເຮືອນ ນຳແສງ, ອາກາດ ແລະ ສີຂຽວເຂົ້າສູ່ຫ້ອງຕ່າງໆ ພ້ອມປ່ຽນທາງເດີນປະຈຳວັນໃຫ້ເປັນການພົບພາກັບທຳມະຊາດ. ຜະໜັງສີຂາວ, ກອບໄມ້ ແລະ ຊ່ອງເປີດທີ່ຄວບຄຸມ ສ້າງບັນຍາກາດທີ່ສະຫງົບ ແລະ ຢູ່ສະບາຍ.
Two homes stand as a balanced pair while preserving the privacy and identity of each household. At the center of each plan, a private courtyard brings daylight, air, and planting deep into the rooms, turning everyday circulation into a recurring encounter with nature. White walls, warm timber frames, and controlled openings give the houses a quiet material order that balances kinship with independence.
两座住宅以均衡形态并置,同时保持各自家庭的私密性与独立身份。每户中央庭院将日光、空气与绿意引入室内深处,使日常动线不断与自然相遇。白墙、温润木框与克制开口建立宁静的材料秩序,在相邻关系与独立生活之间取得平衡。
L Residence
L 住宅
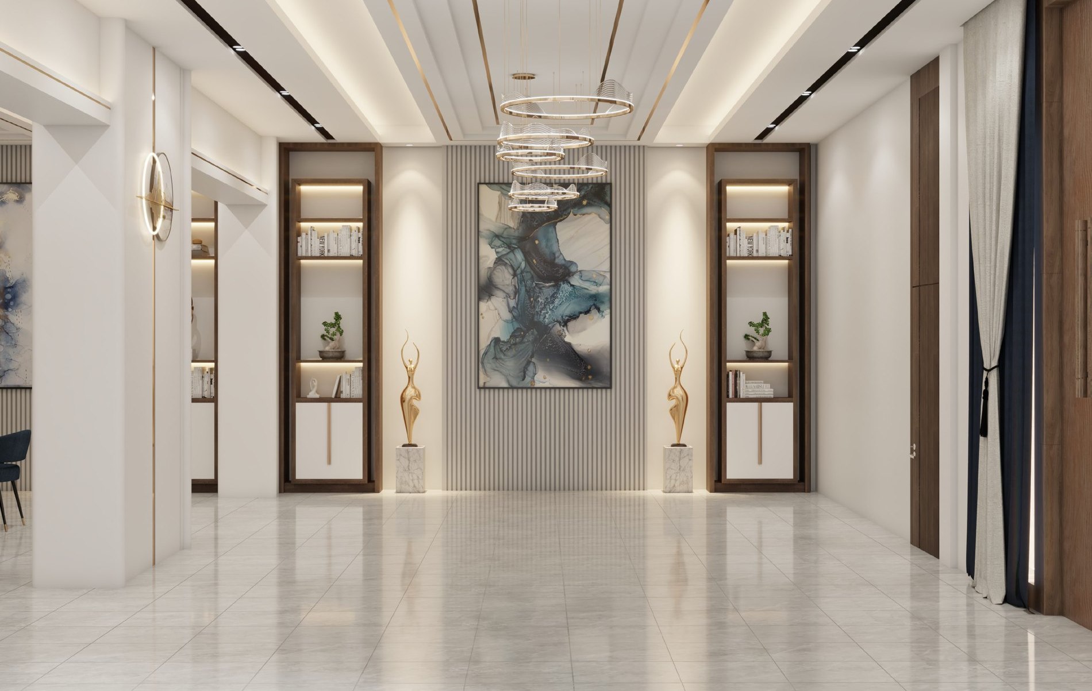
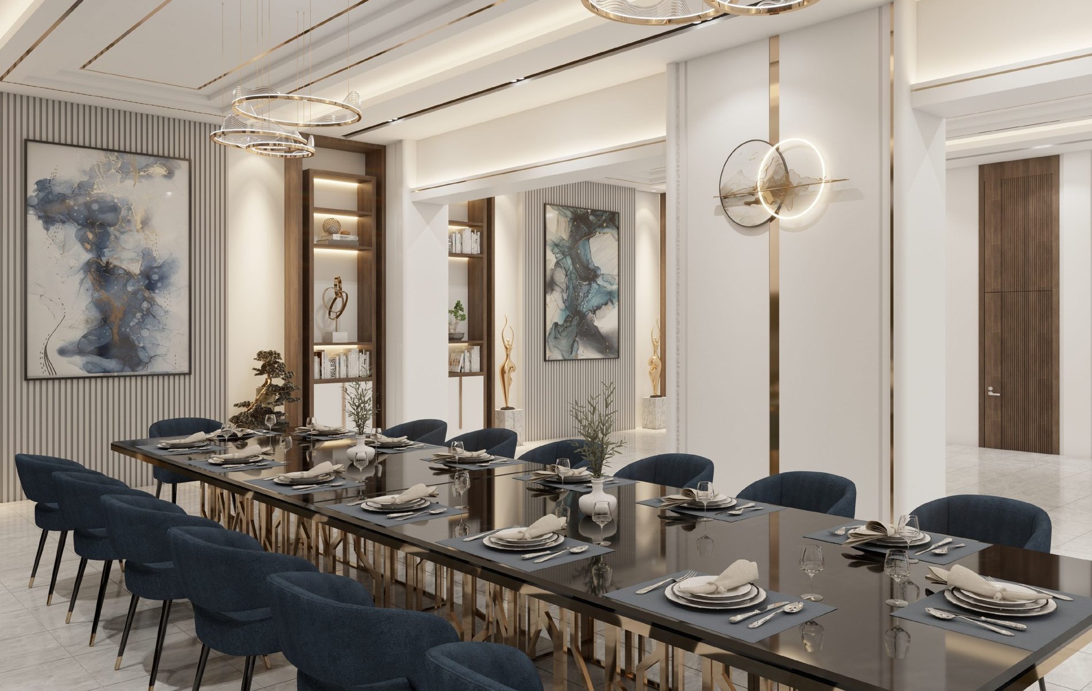
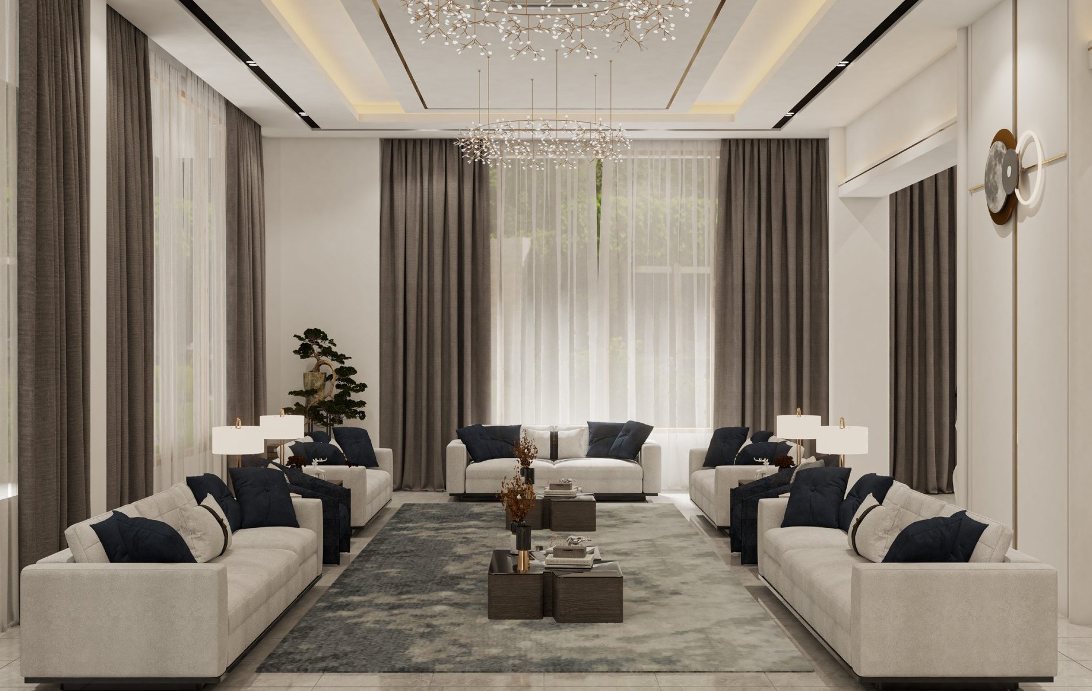
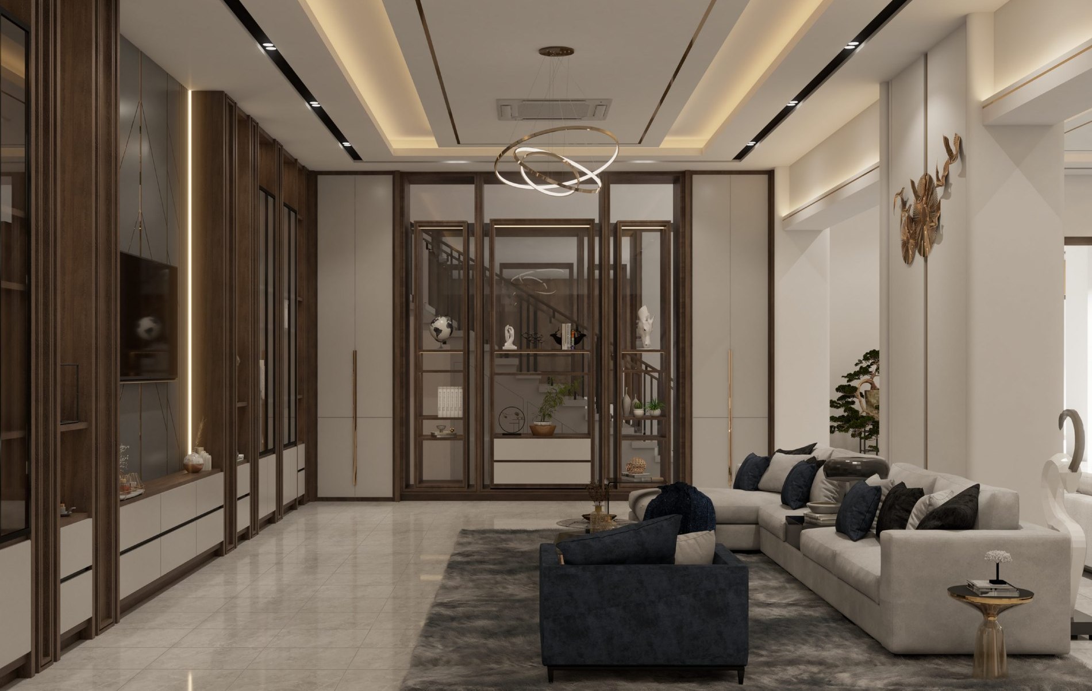
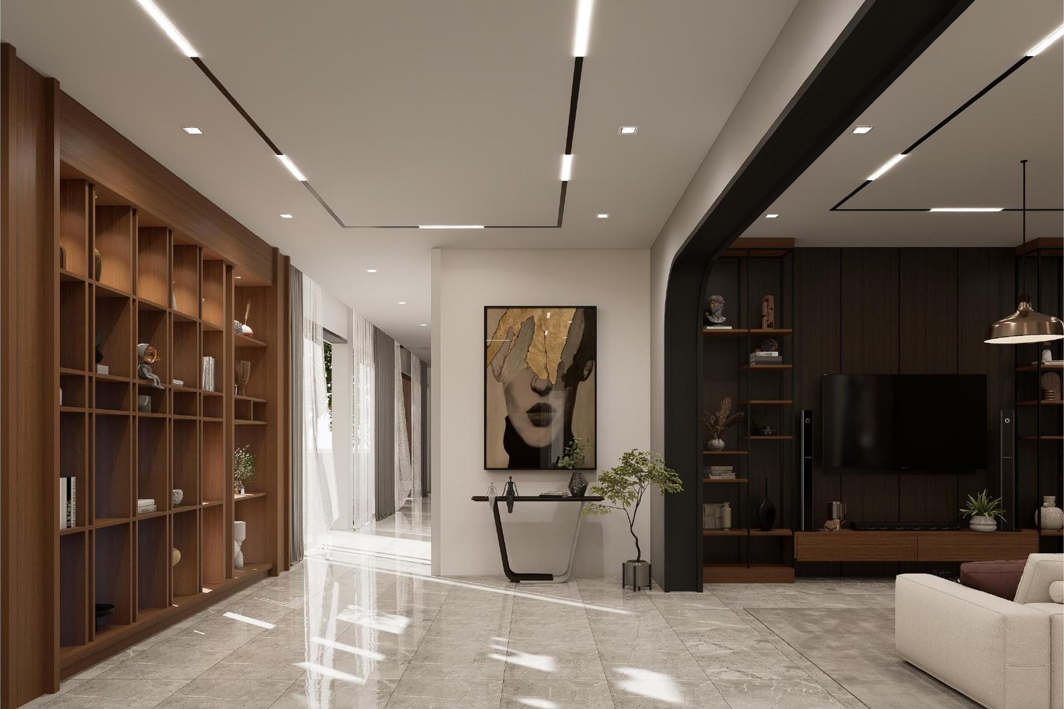
ຊັ້ນໜຶ່ງຖືກຈັດເປັນລຳດັບພື້ນທີ່ຈາກໂຖງຕ້ອນຮັບທີ່ສູງໂປ່ງ ໄປສູ່ຫ້ອງອາຫານ ແລະ ຫ້ອງຮັບແຂກທີ່ກວ້າງຂວາງ. ເສັ້ນຍາວຂອງເພດານ ແລະ ແສງທີ່ເຊື່ອມຕໍ່ ນຳສາຍຕາຜ່ານແຕ່ລະຫ້ອງ ແລະ ສ້າງລະບຽບໃຫ້ກັບຂະໜາດທີ່ໃຫຍ່. ພື້ນຫີນສີອ່ອນສະທ້ອນແສງທຳມະຊາດ ຂະນະທີ່ໄມ້ສີເຂັ້ມ, ລາຍລະອຽດສີທອງ ແລະ ສີຟ້າເຂັ້ມ ສ້າງນ້ຳໜັກ ແລະ ຄວາມອົບອຸ່ນ. ຄວາມຫຼູຫຼາຈຶ່ງເກີດຈາກສັດສ່ວນ, ແສງ ແລະ ຄວາມຊັດເຈນ ບໍ່ແມ່ນຈາກການຕົກແຕ່ງທີ່ເກີນຈຳເປັນ.
The first floor unfolds as a ceremonial sequence from a tall entrance hall to an extended dining room and a generous living space. Long ceiling bands and continuous lighting draw the eye through each room, giving order to the scale. Pale stone reflects daylight, while dark timber, restrained brass lines, and deep blue upholstery provide weight and warmth. Luxury is expressed through proportion, light, and clarity rather than excess.
首层以具有仪式感的空间序列展开:从高挑入口厅进入狭长餐厅,再抵达宽敞客厅。连续的天花线条与灯光引导视线穿过各空间,为较大的尺度建立秩序。浅色石材反射自然光,深色木作、克制的金属细线与深蓝软装则赋予空间重量与温度。这里的精致感来自比例、光线和清晰构成,而非过度装饰。
D-01 Residence
D-01 住宅
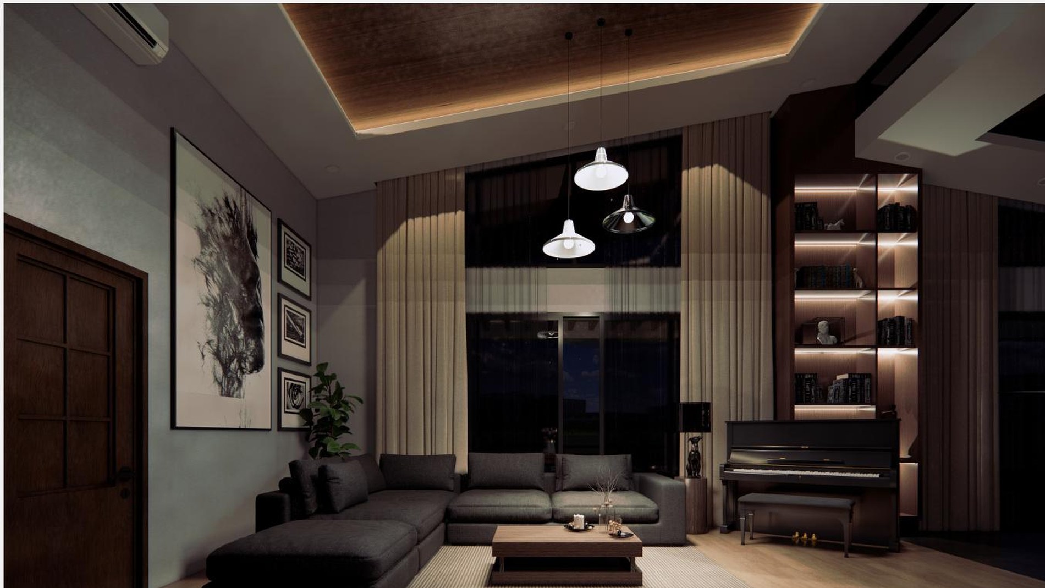
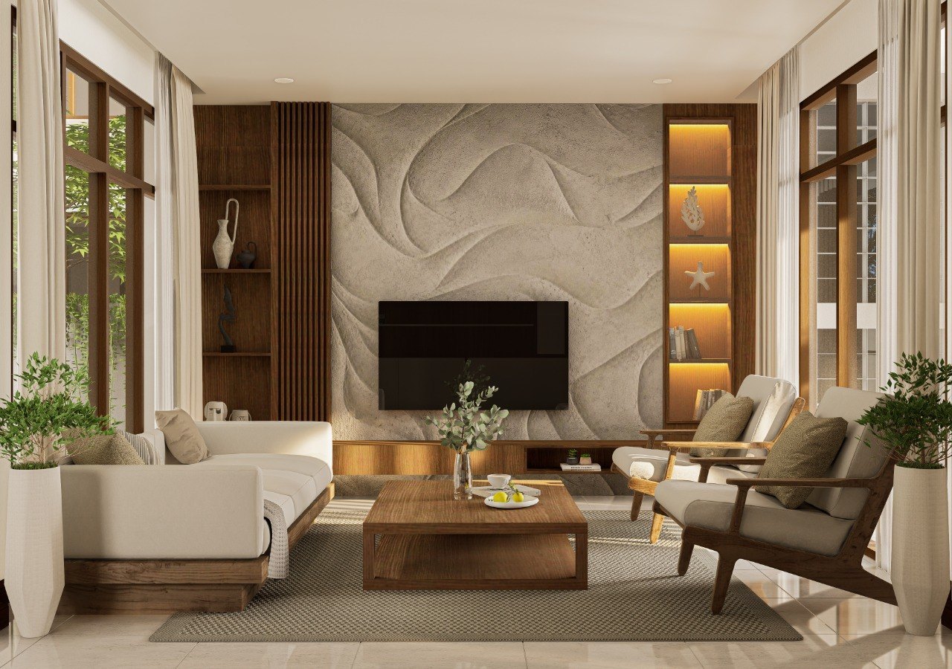
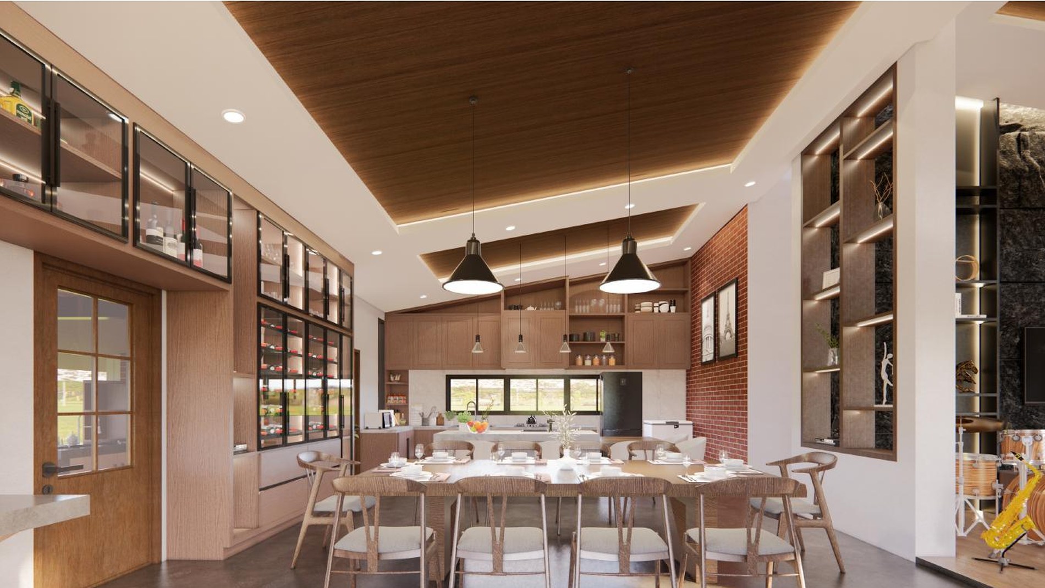
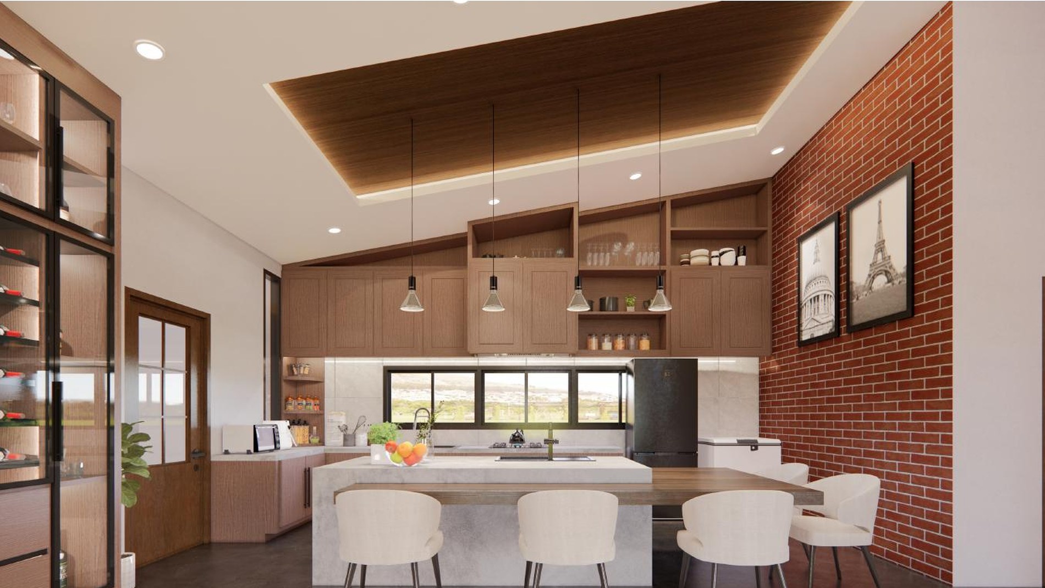
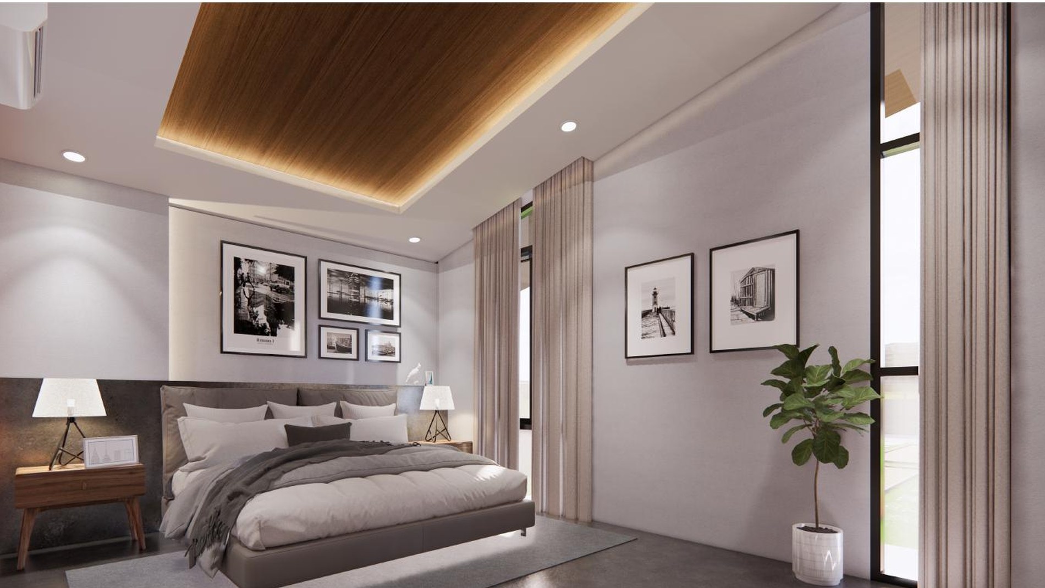
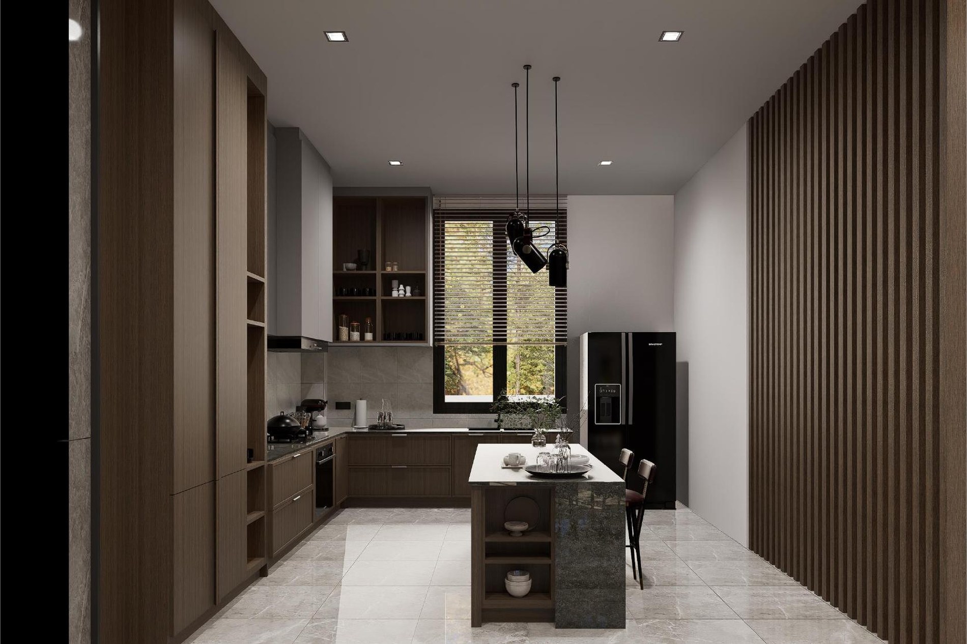
D-01 Residence ຈັດພື້ນທີ່ຮ່ວມເປັນແກນຍາວຕໍ່ເນື່ອງ ຈາກຫ້ອງຮັບແຂກ ແລະ ມຸມດົນຕີ ໄປສູ່ຫ້ອງອາຫານ ແລະ ເຮືອນຄົວ. ເພດານໄມ້ທີ່ຫຼຸດລະດັບ ແລະ ແສງໄຟຕາມແນວຂອບ ກຳນົດຈັງຫວະໃຫ້ແຕ່ລະພື້ນທີ່ໂດຍບໍ່ປິດກັ້ນການເຊື່ອມຕໍ່. ຜະໜັງຫີນສີເຂັ້ມເປັນຈຸດຖ່ວງຂອງຫ້ອງ ຕັດກັບໄມ້ສີອົບອຸ່ນ, ອິດເປືອຍ ແລະ ແສງຈາກສວນ. ຜົນລັບແມ່ນເຮືອນທີ່ມີທັງນ້ຳໜັກແລະຄວາມຜ່ອນຄາຍ ເໝາະກັບການໃຊ້ຊີວິດຮ່ວມກັນ.
D-01 Residence organizes its shared rooms as one continuous domestic axis, moving from the lounge and music area toward the dining room and kitchen. Recessed timber ceiling planes and perimeter light give each zone a distinct rhythm without interrupting the visual connection. A dark stone wall anchors the living room, balanced by warm joinery, exposed brick, and daylight from the garden. The result is a home with both weight and ease: composed for gathering, music, dining, and everyday life.
D-01 住宅将公共空间组织为一条连续的生活轴线,从客厅与音乐区延伸至餐厅和厨房。下沉式木质天花与周边灯带为各区域建立清晰节奏,同时保持视线和活动的连贯。深色石墙稳定客厅重心,温润木作、裸露红砖与来自花园的自然光形成平衡。空间因此兼具沉稳与松弛,为相聚、音乐、用餐及日常生活提供从容背景。
D-02 Residence — First Floor
D-02 住宅 — 首层
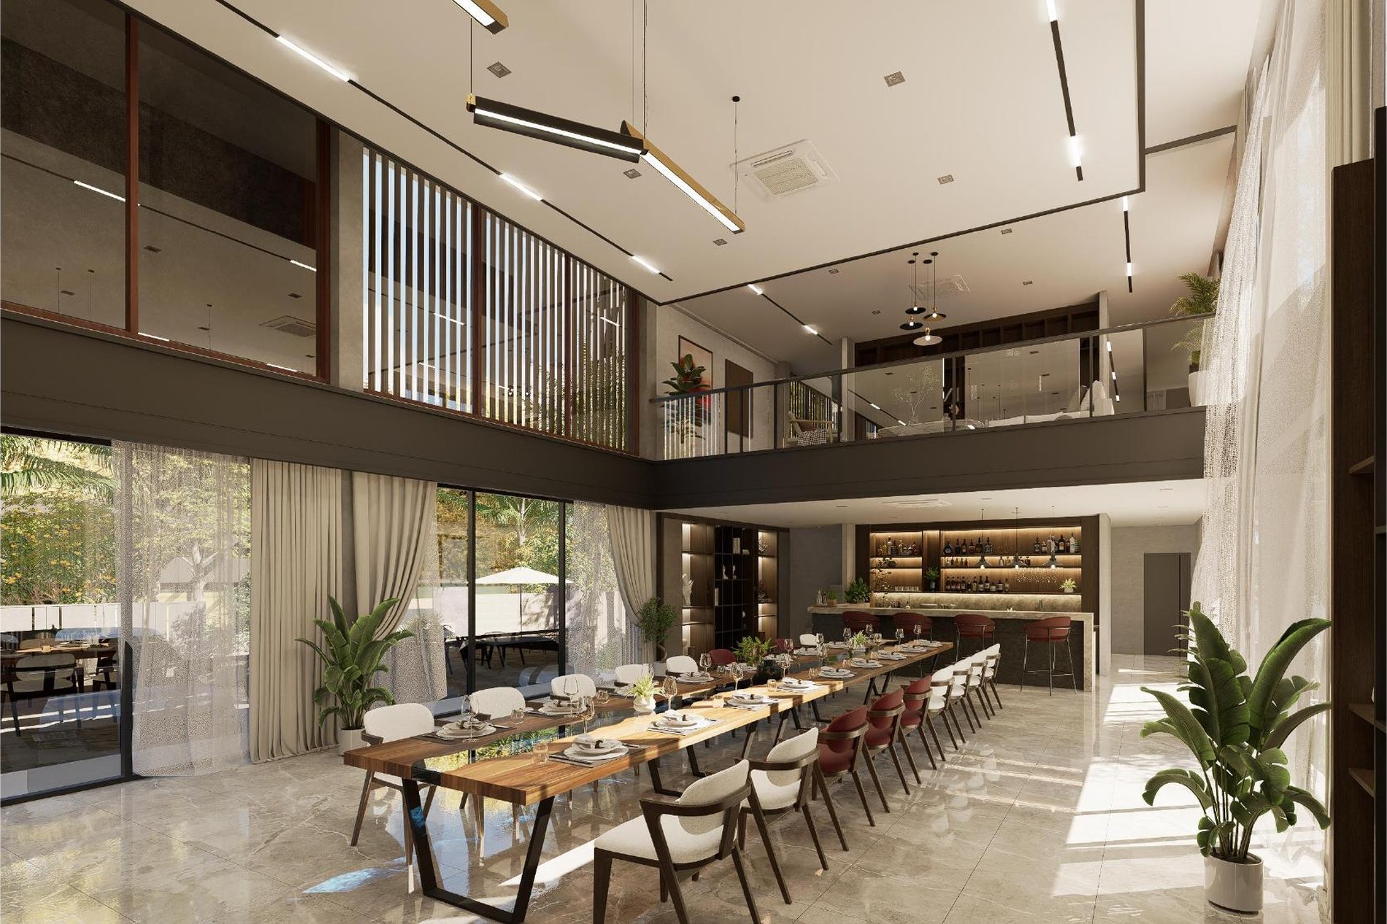
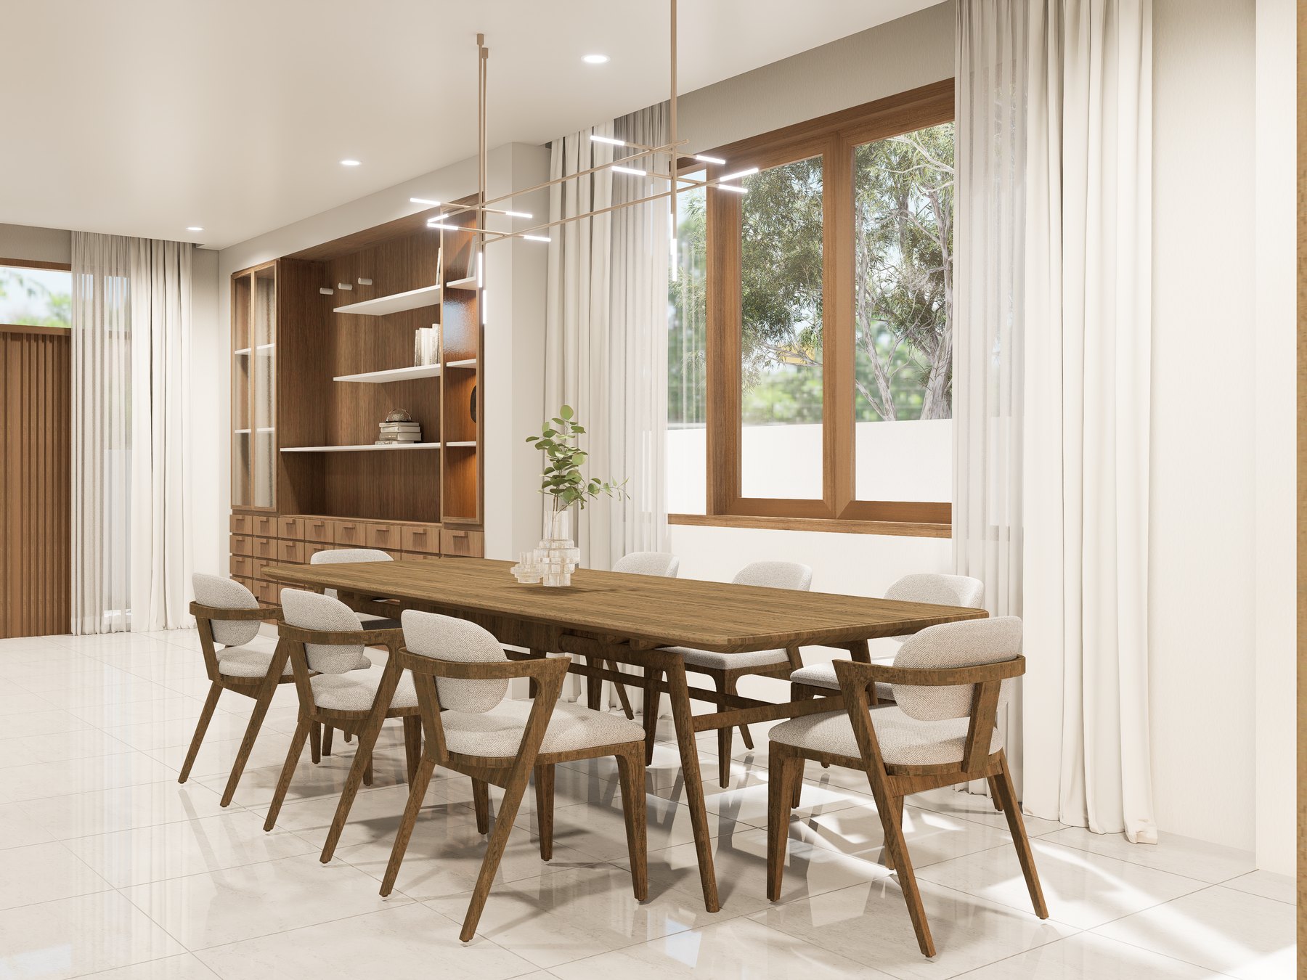
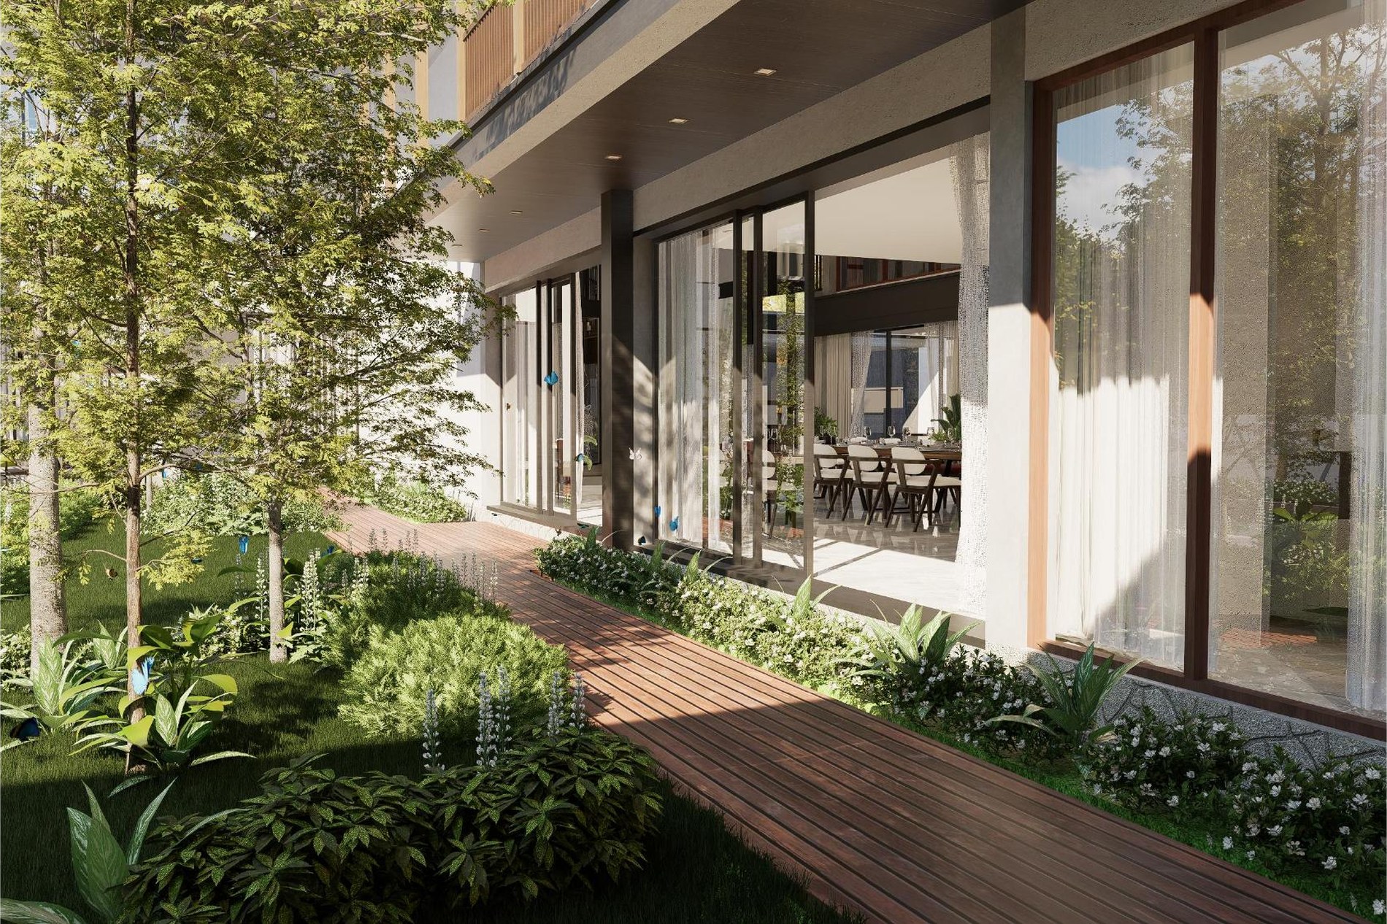
ທີ່ພັກອາໄສ D-02 ຖືກຈັດອົງປະກອບຮອບພື້ນທີ່ສ່ວນກາງສອງຊັ້ນ ບ່ອນທີ່ການຮັບປະທານອາຫານ, ການພົບປະ ແລະ ຊີວິດໃນສວນມາເຊື່ອມຕໍ່ກັນ. ໂຕະອາຫານຍາວກຳນົດສູນກາງຂອງຜັງ ຂະນະທີ່ລະບຽງຊັ້ນເທິງປ່ຽນທາງສັນຈອນໃຫ້ເປັນຂອບມອງລົງ ແລະ ເຊື່ອມສອງຊັ້ນເຂົ້າເປັນປະລິມານດຽວ. ກະຈົກເຕັມຄວາມສູງຂະຫຍາຍພາຍໃນສູ່ທາງຍ່າງທີ່ມີຕົ້ນໄມ້ ໃຫ້ແສງແລະສີຂຽວຊ່ວຍຫຼຸດຄວາມໃຫຍ່ຂອງພື້ນທີ່. ໄມ້ສີອົບອຸ່ນ, ຫີນສີອ່ອນ, ເສັ້ນໂຄງສີເຂັ້ມ ແລະ ແສງທີ່ຝັງຢ່າງແມ່ນຍຳ ສ້າງລະບຽບທີ່ສະຫງົບ ບ່ອນທີ່ການຕ້ອນຮັບແຂກກາຍເປັນສ່ວນໜຶ່ງຂອງຊີວິດປະຈຳວັນ.
D-02 Residence is organized around a double-height social room where dining, gathering, and garden life meet. The long communal table establishes the center of the plan, while the upper gallery turns circulation into an overlooking edge and brings the two levels into one shared volume. Full-height glazing extends the interior toward a planted walkway, allowing daylight and foliage to soften the generous scale. Warm timber, pale stone, dark structural lines, and precisely integrated lighting create a calm order in which hospitality becomes part of daily domestic life.
D-02 住宅围绕挑高公共空间展开,使用餐、相聚与花园生活交汇于同一核心。长餐桌确立平面中心,上层回廊将交通空间转化为俯瞰界面,使两层共享完整体量。通高玻璃把室内延伸至绿植步道,自然光与植物柔化了宽阔尺度。温润木材、浅色石材、深色结构线和精准的一体化照明建立宁静秩序,让待客成为日常家庭生活的一部分。
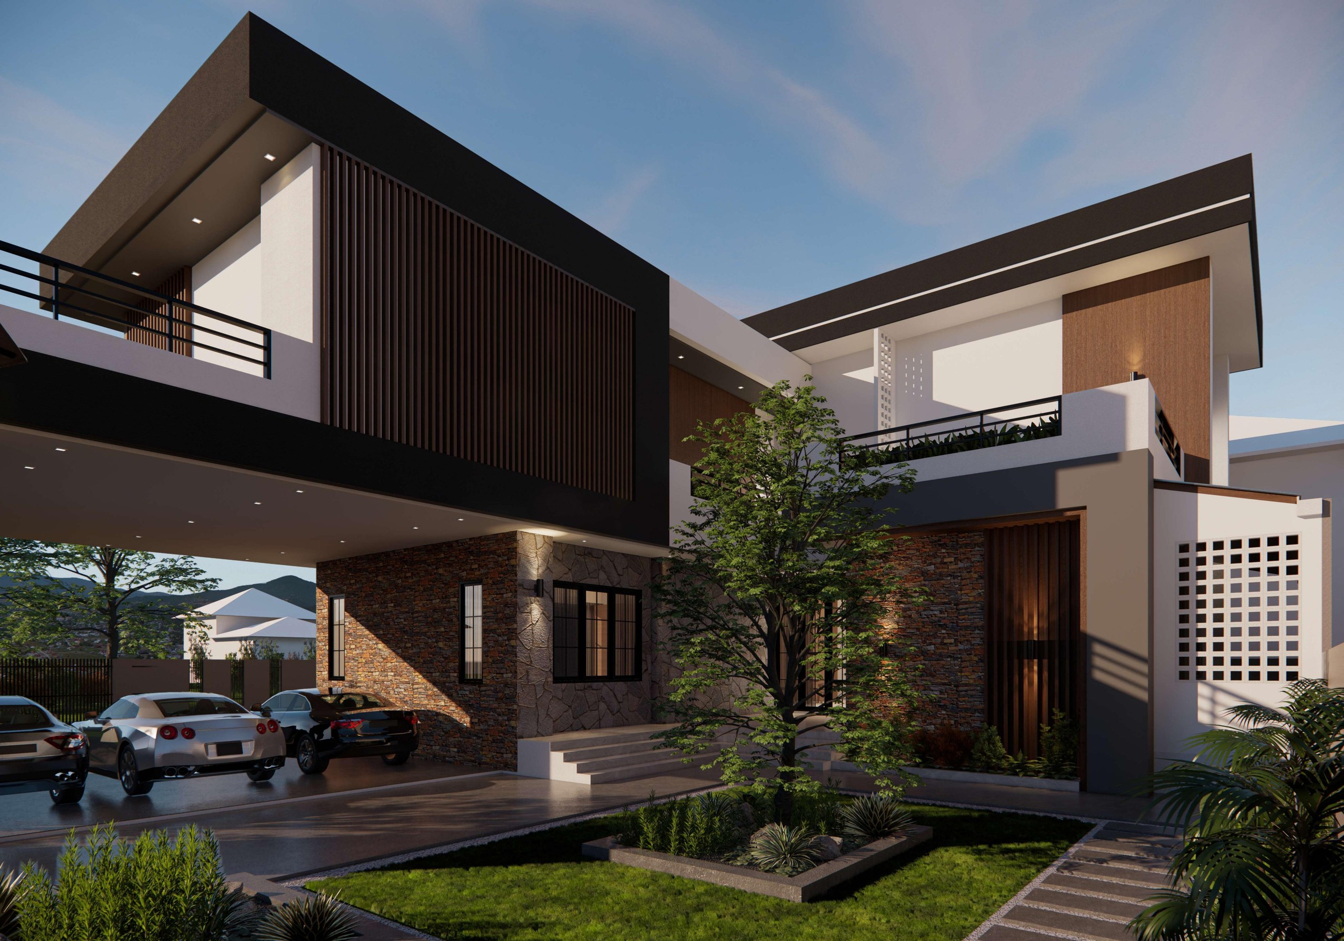
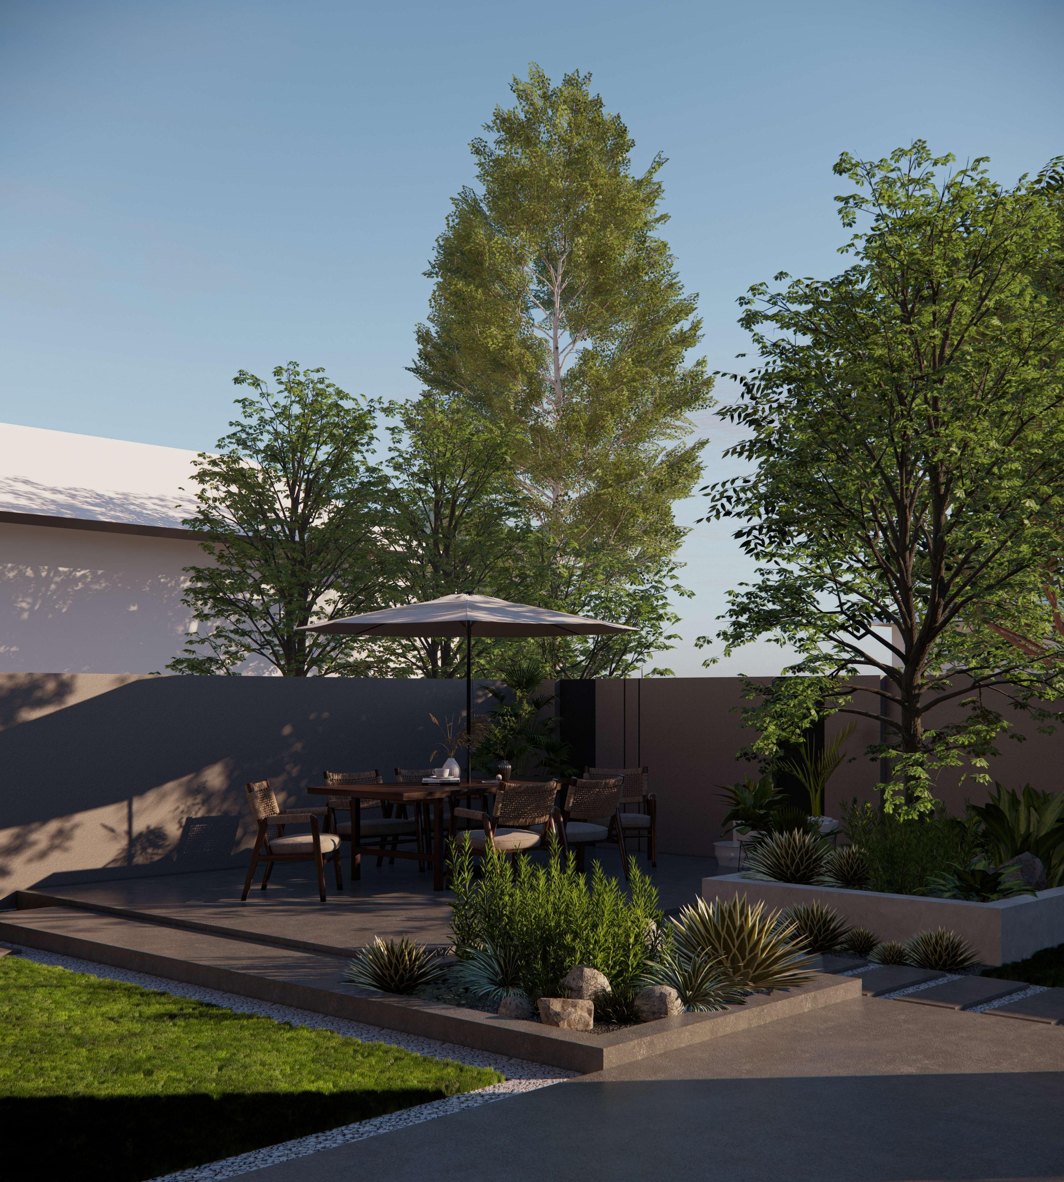
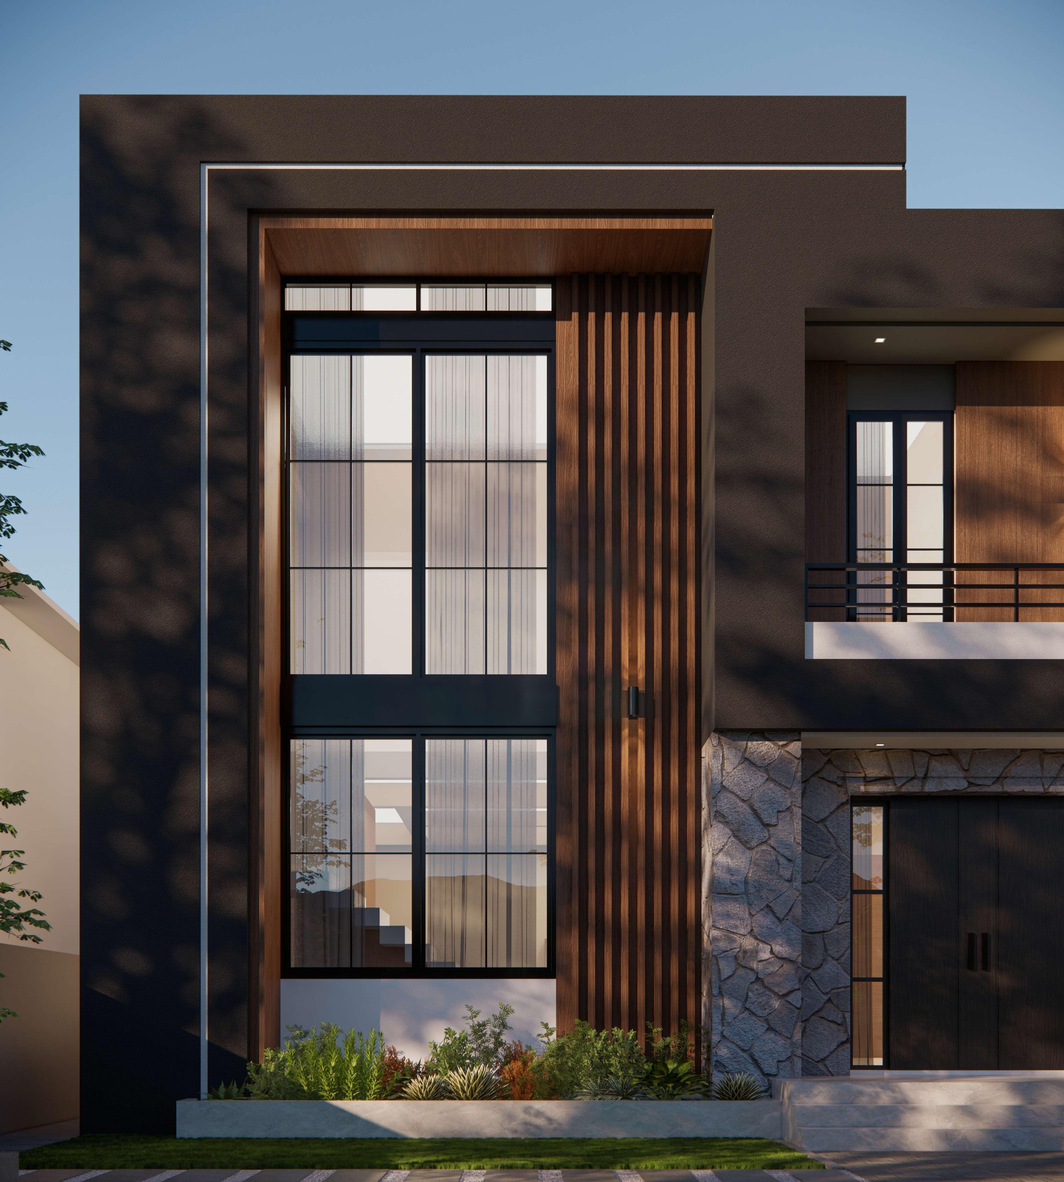
B Residence
B 住宅
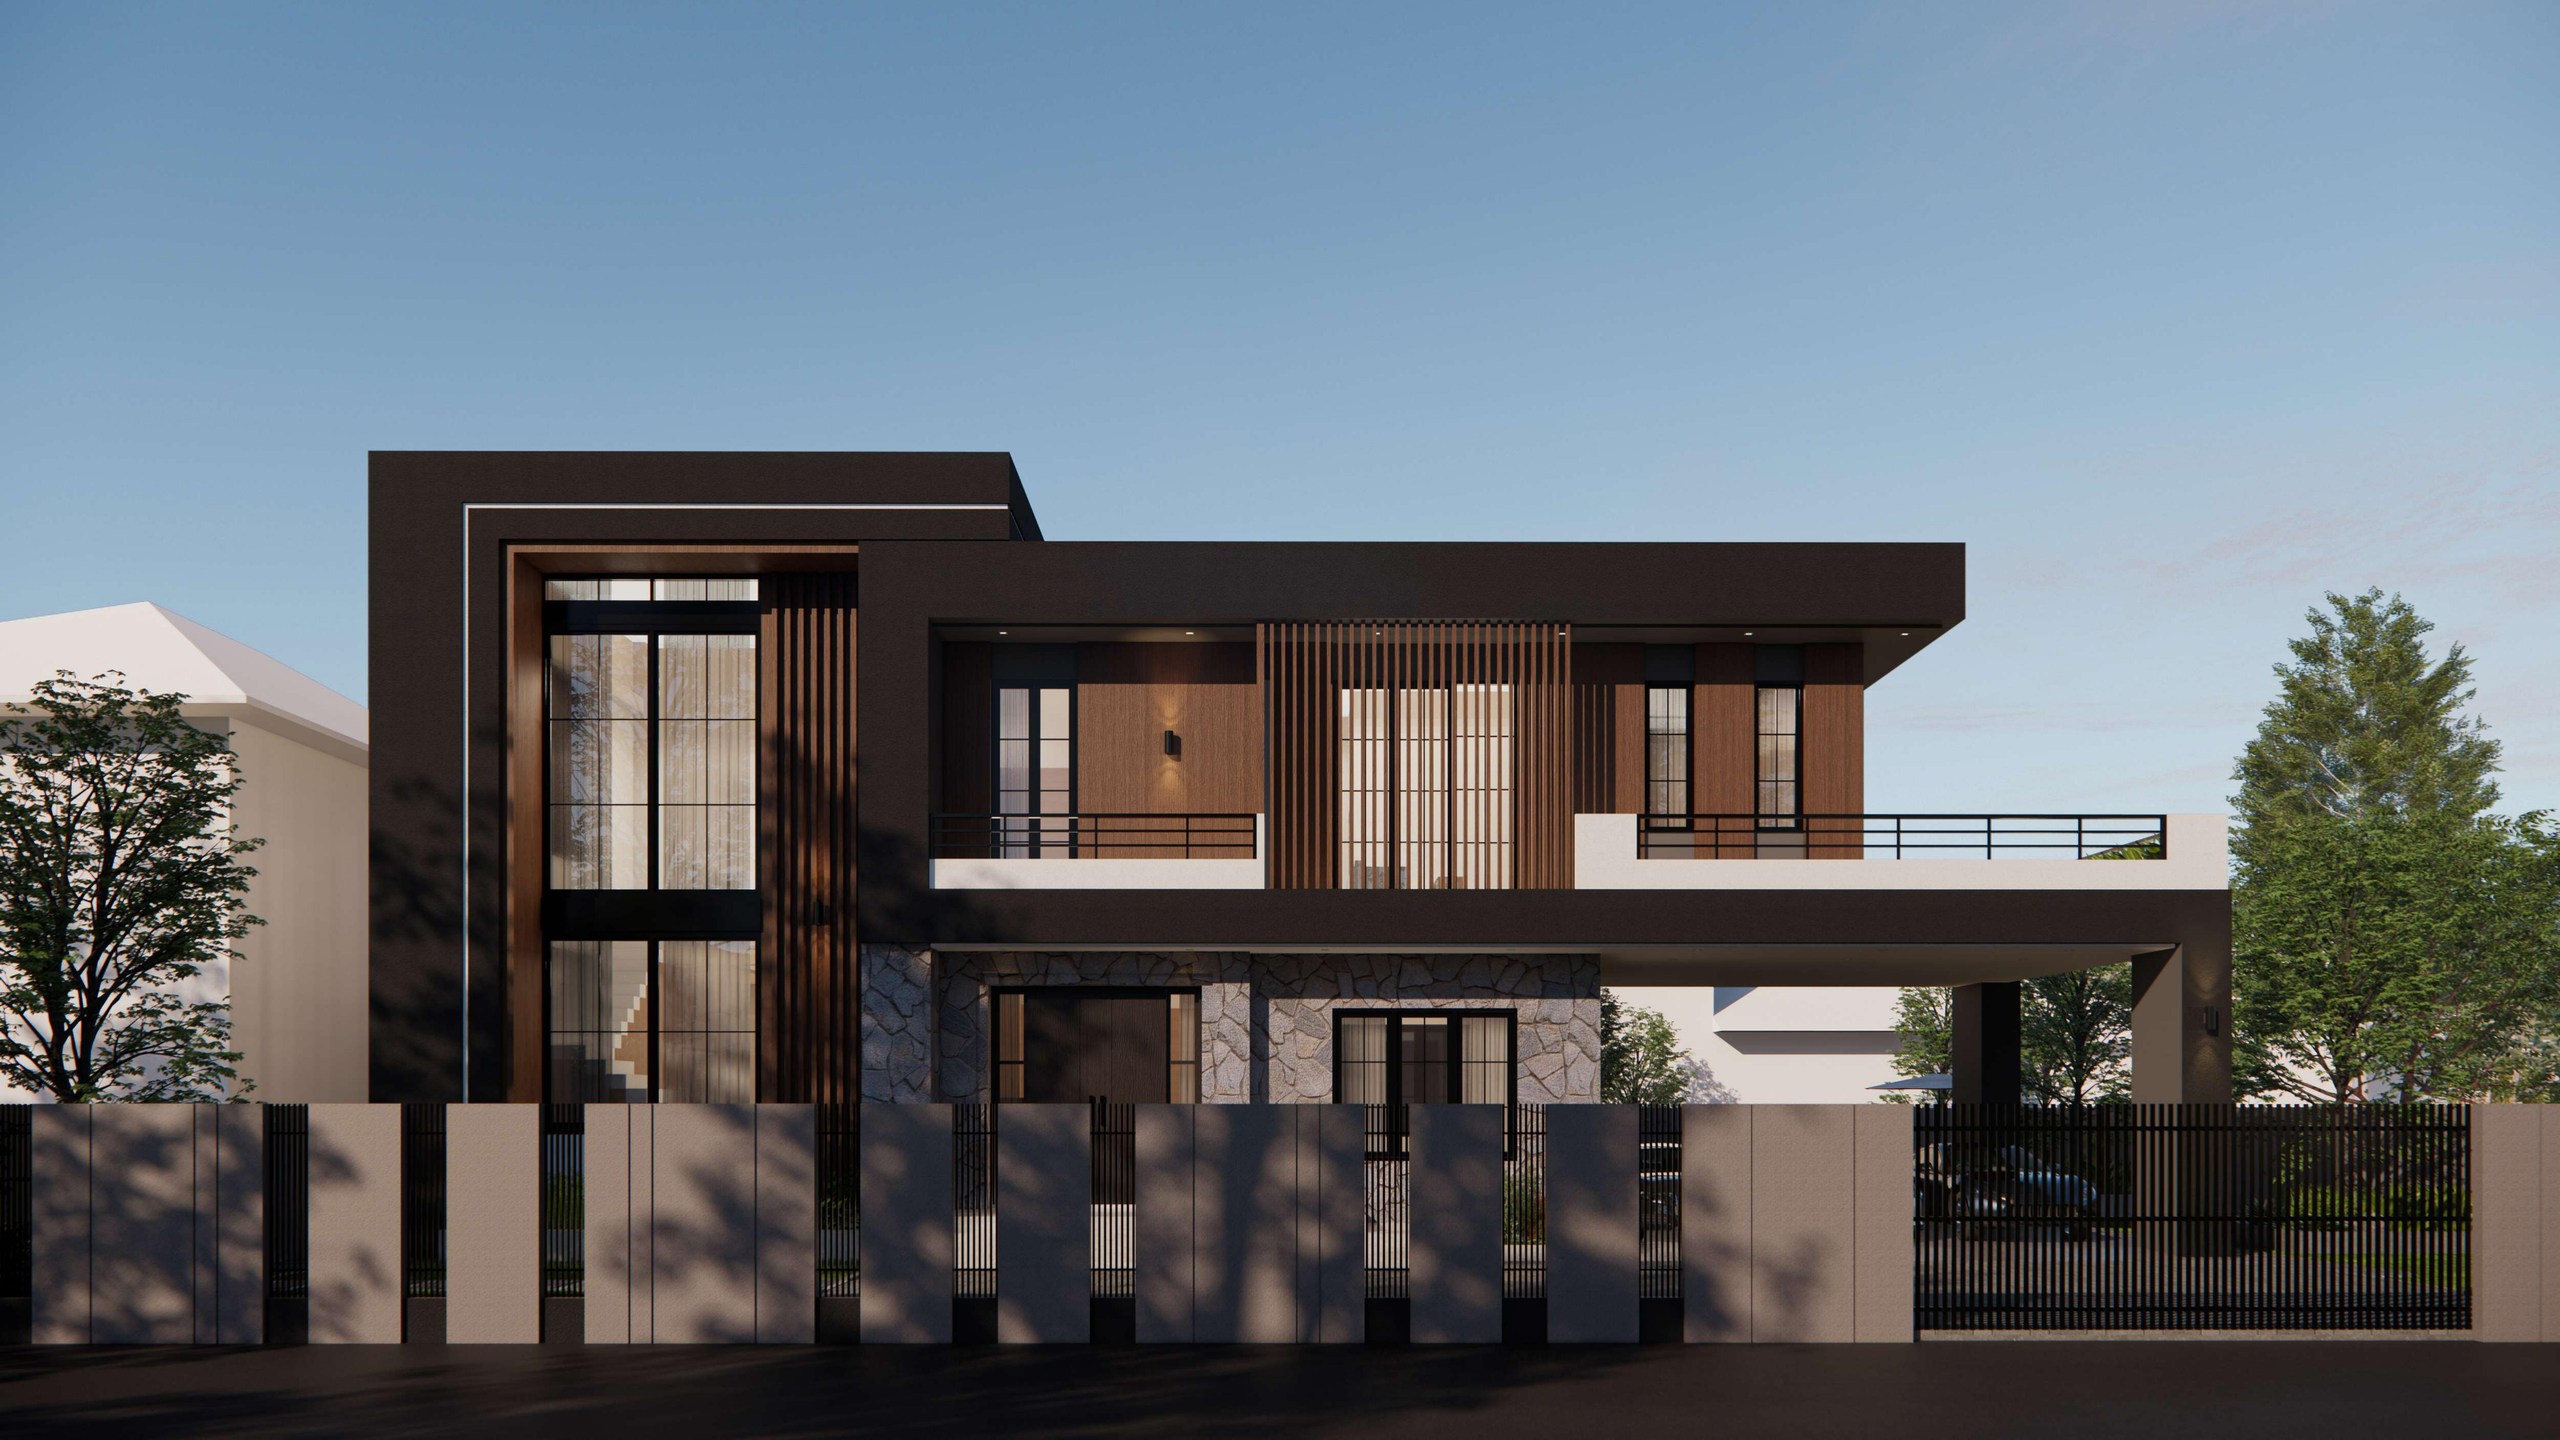
ຮູບຊົງຂອງທີ່ພັກອາໄສ B ເກີດຈາກກອບສີເຂັ້ມທີ່ຊ້ອນກັນ, ລະນາບສີຂາວ ແລະ ຜິວໄມ້ທີ່ອົບອຸ່ນ. ຊ່ອງກະຈົກສູງສອງຊັ້ນເປັນແກນຕັ້ງຂອງດ້ານໜ້າ ຂະນະທີ່ຄີບໄມ້, ຊາຍຄາເລິກ ແລະ ລະບຽງຊ່ວຍກອງແສງ ແລະ ຮັກສາຄວາມເປັນສ່ວນຕົວ. ຖານຫີນເຊື່ອມອາຄານເຂົ້າກັບພື້ນດິນ; ດ້ານໃນຂອງແປງ ມວນອາຄານຫັນເຂົ້າຫາສວນກາງ ເຮັດໃຫ້ທາງເຂົ້າ, ລານຈອດລົດ ແລະ ລະບຽງກາງແຈ້ງກາຍເປັນລຳດັບດຽວທີ່ມີຮົ່ມ ແລະ ສີຂຽວ.
B Residence is composed through interlocking dark frames, white planes, and warm timber surfaces. A double-height glazed stair volume anchors the street elevation, while vertical screens, deep overhangs, and recessed balconies temper sunlight and preserve privacy. A stone base gives the house weight at ground level; beyond the facade, the volumes turn toward a planted court, bringing the entrance, sheltered parking, and outdoor terrace into one shaded sequence. The exterior balances monumentality with domestic calm through proportion, depth, and a restrained material palette.
B 住宅由相互咬合的深色框架、白色平面与温润木质表面构成。通高两层的玻璃楼梯空间成为临街立面的垂直核心,竖向格栅、深挑檐与内凹阳台共同过滤日照并维护私密性。石材基座使建筑稳固地落于地面;进入场地后,体量转向绿植庭院,将入口、有顶停车区与户外露台组织成连续的遮阴序列。建筑通过比例、进深与克制的材料组合,在鲜明体量感和居住的宁静之间取得平衡。
Fitness Center - Two Concepts
健身中心 - 双概念方案
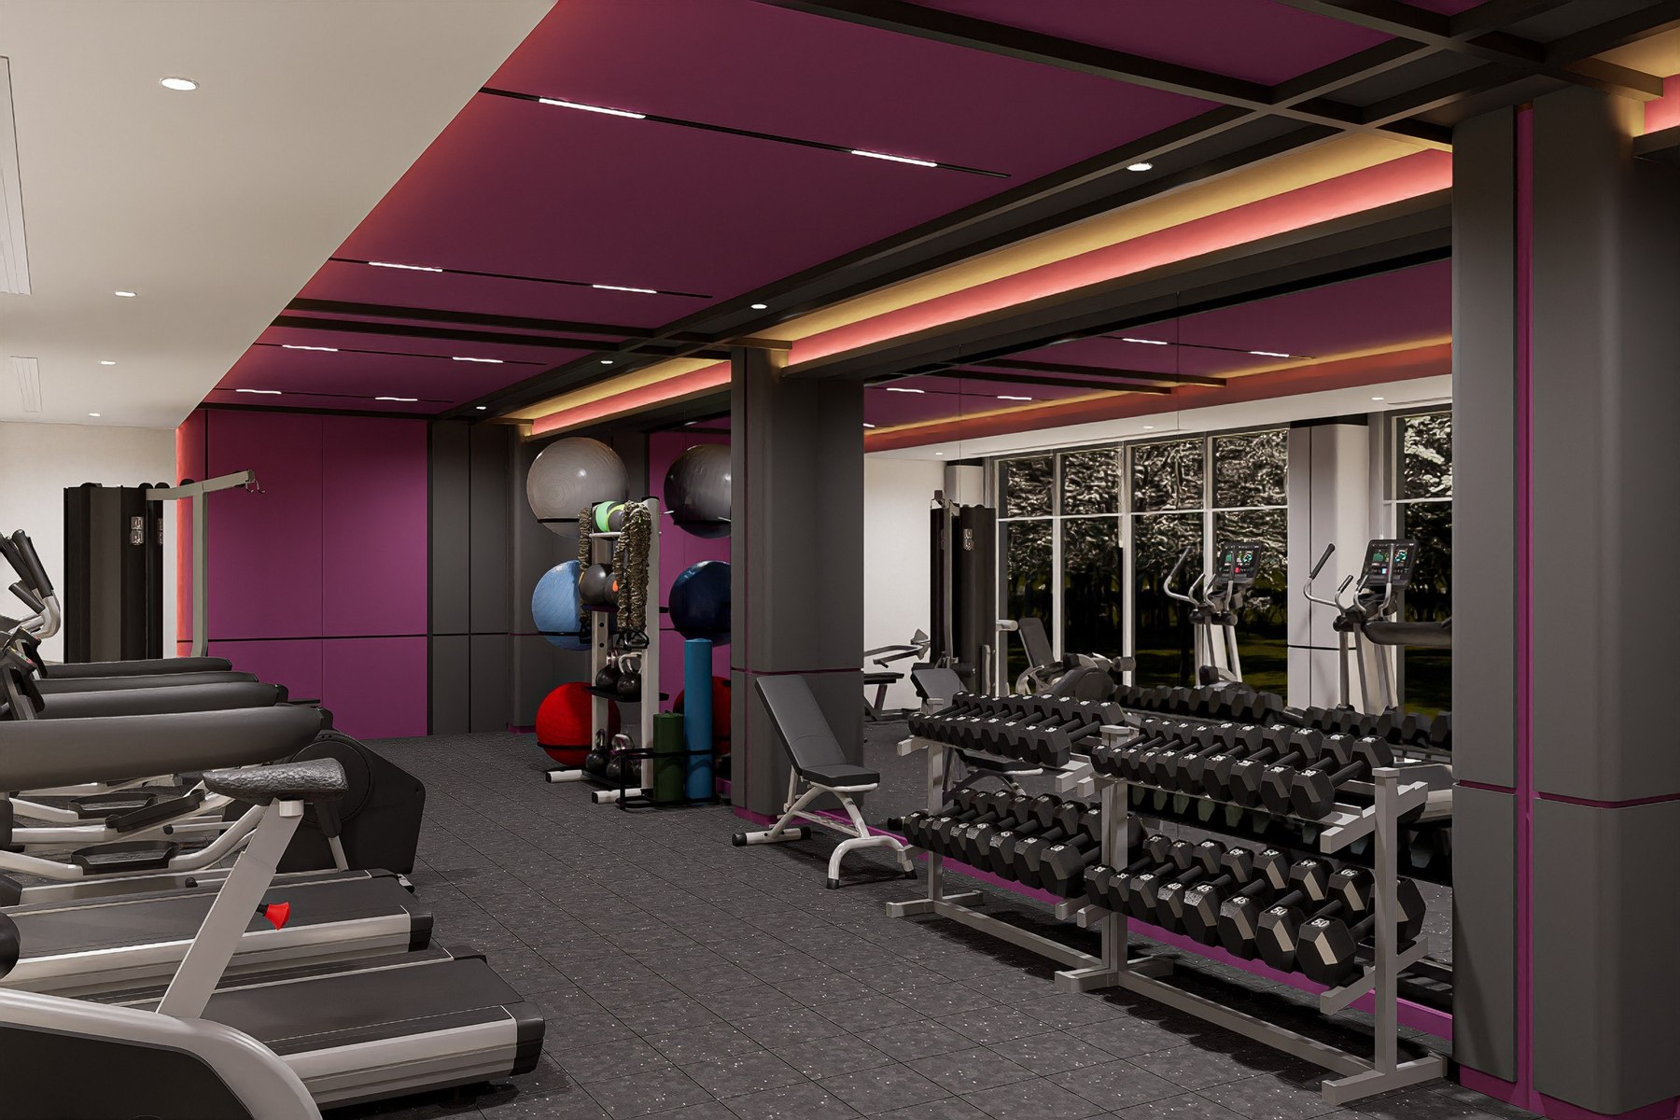
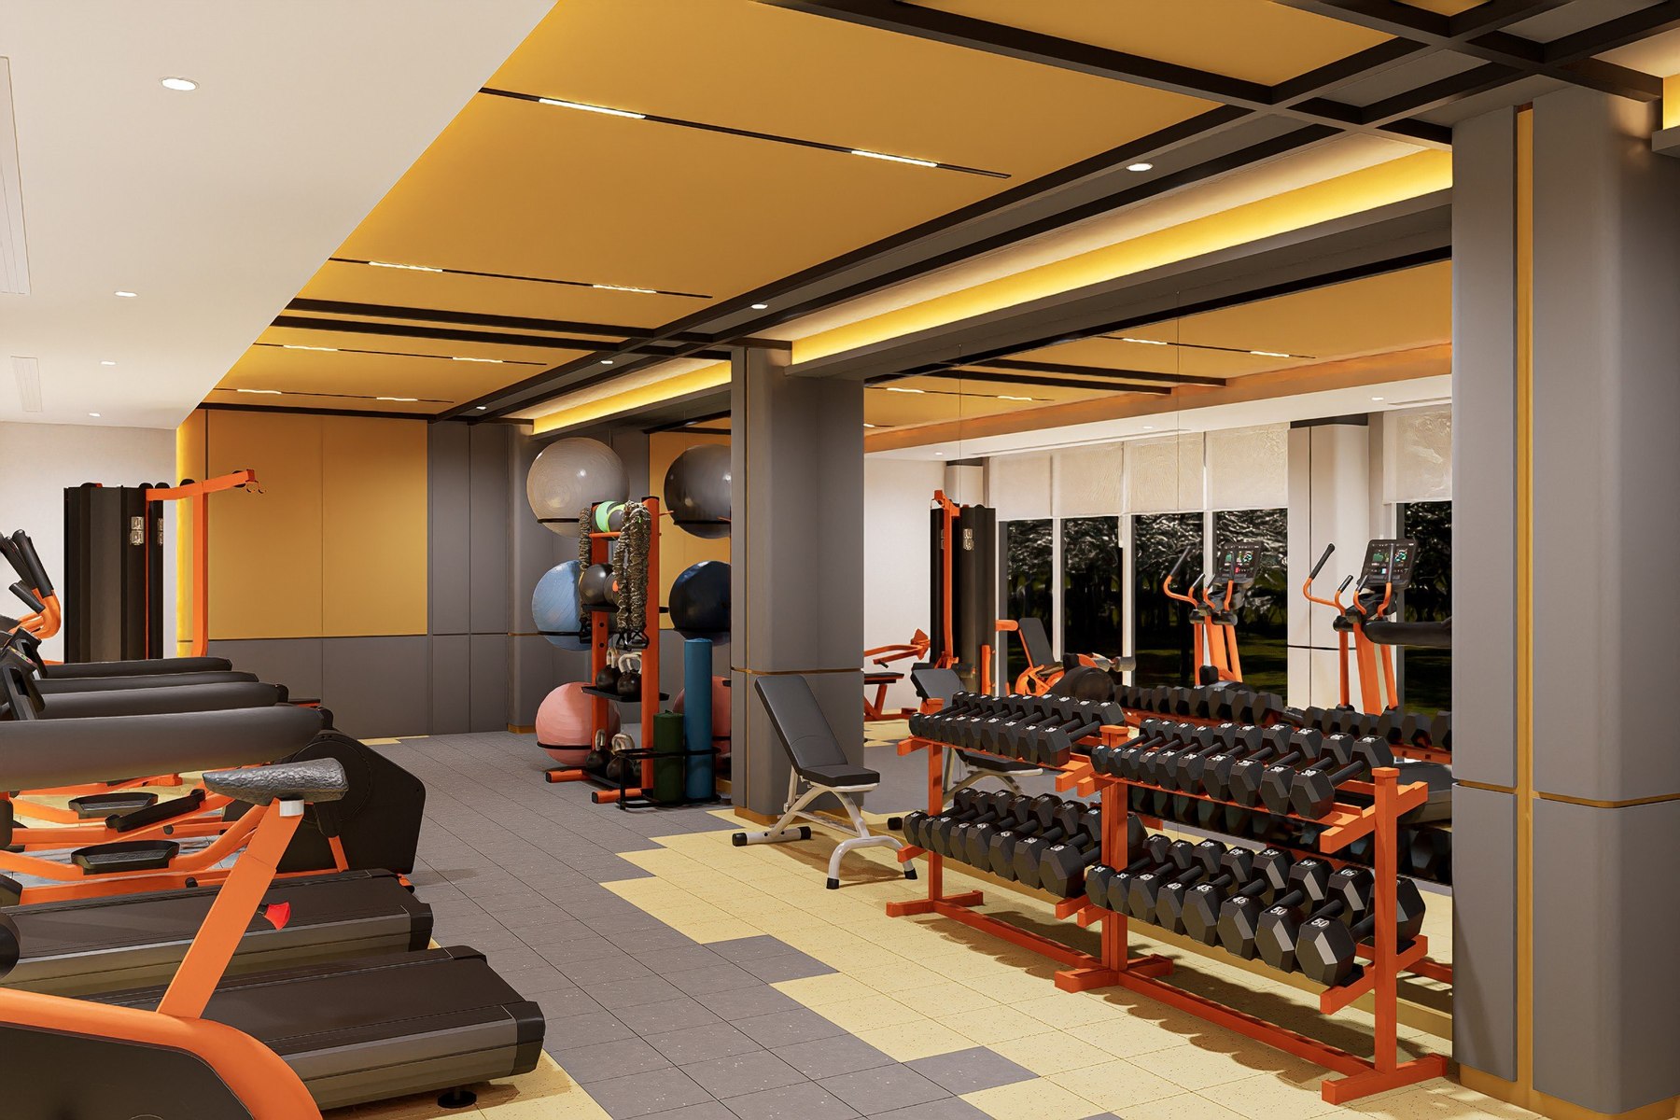
ຜັງທີ່ຊັດເຈນຈັດລຽງເຂດຄາດິໂອ, ພະລັງກ້າມເນື້ອ ແລະ ການຝຶກອະເນກປະສົງຕາມແນວການເຄື່ອນໄຫວດຽວ. ໂຄງເສັ້ນສີດຳ, ກະຈົກ ແລະ ແສງທີ່ຝັງເຂົ້າໃນອາຄານ ສ້າງລະບຽບທາງສາຍຕາ; ຈາກໂຄງດຽວກັນນີ້ ສອງຊຸດສີສ້າງບຸກຄະລິກທີ່ແຕກຕ່າງ—ພະລັງທີ່ມຸ່ງໝັ້ນ ແລະ ຄວາມຫ້າວຫັນທີ່ເປີດກວ້າງ.
A clear plan aligns cardio, strength, and functional training along one continuous field of movement. Dark structural lines, mirrors, and integrated light establish visual order; from this common framework, two color systems produce distinct identities—one concentrated and powerful, the other open and active.
清晰平面把有氧、力量与功能训练组织在连续的运动场域中。深色结构线、镜面与一体化照明建立视觉秩序;同一框架之上,两套色彩系统形成不同性格:一种专注有力,一种开放活跃。
Purple / Power
紫色 / 力量
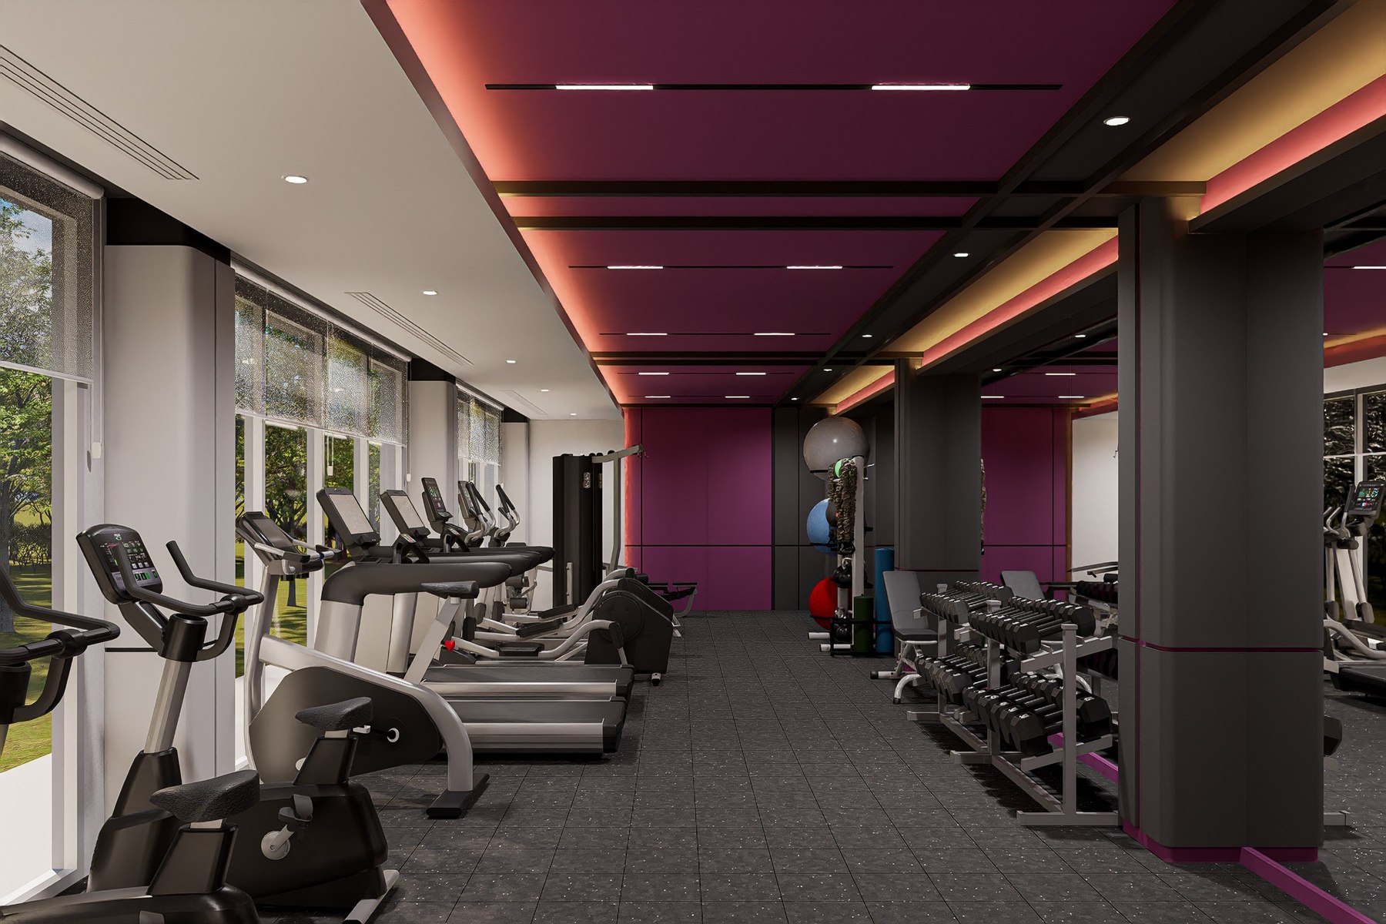
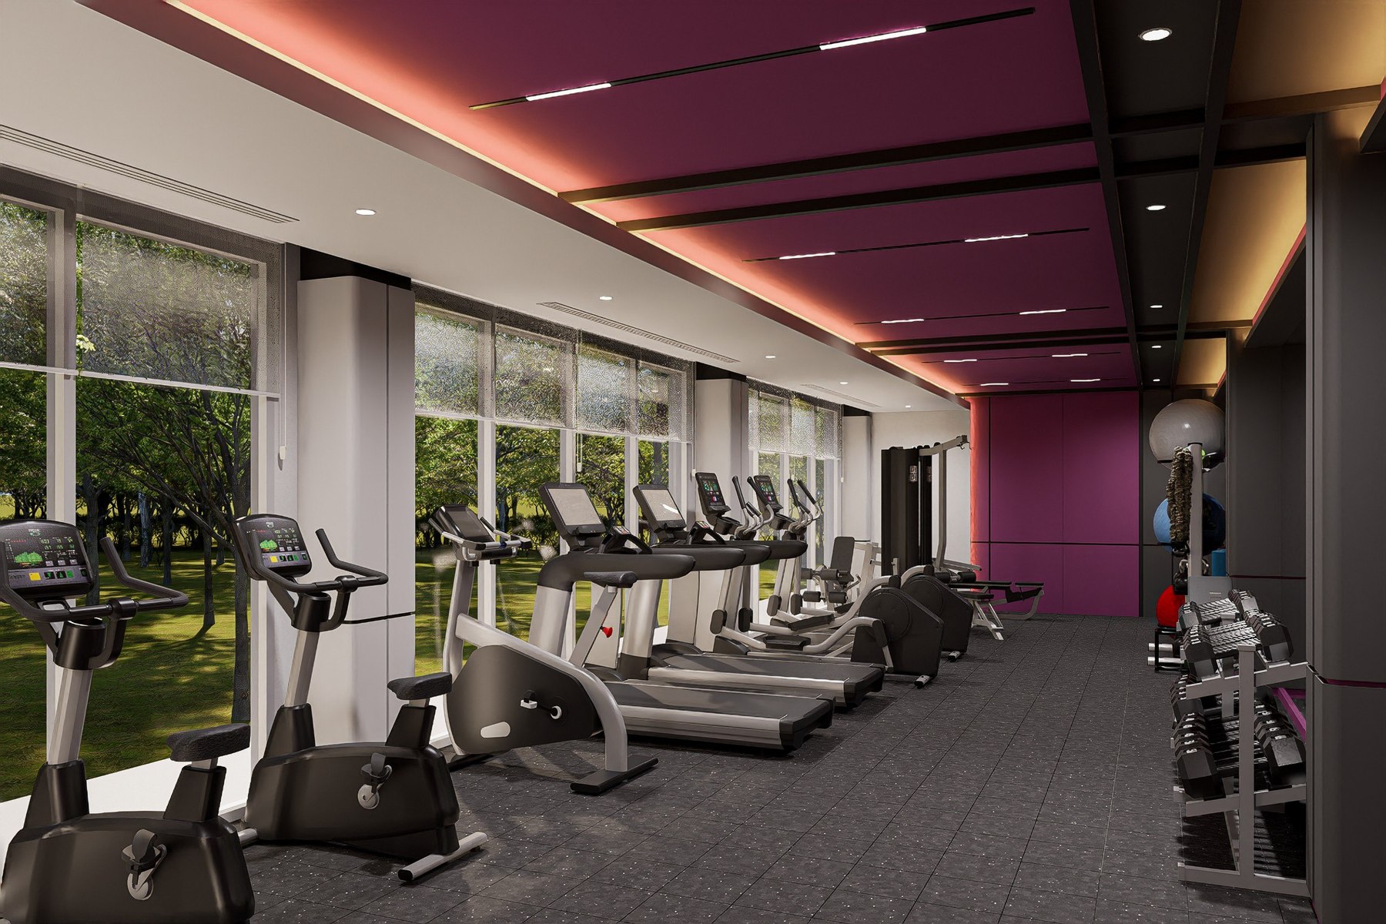
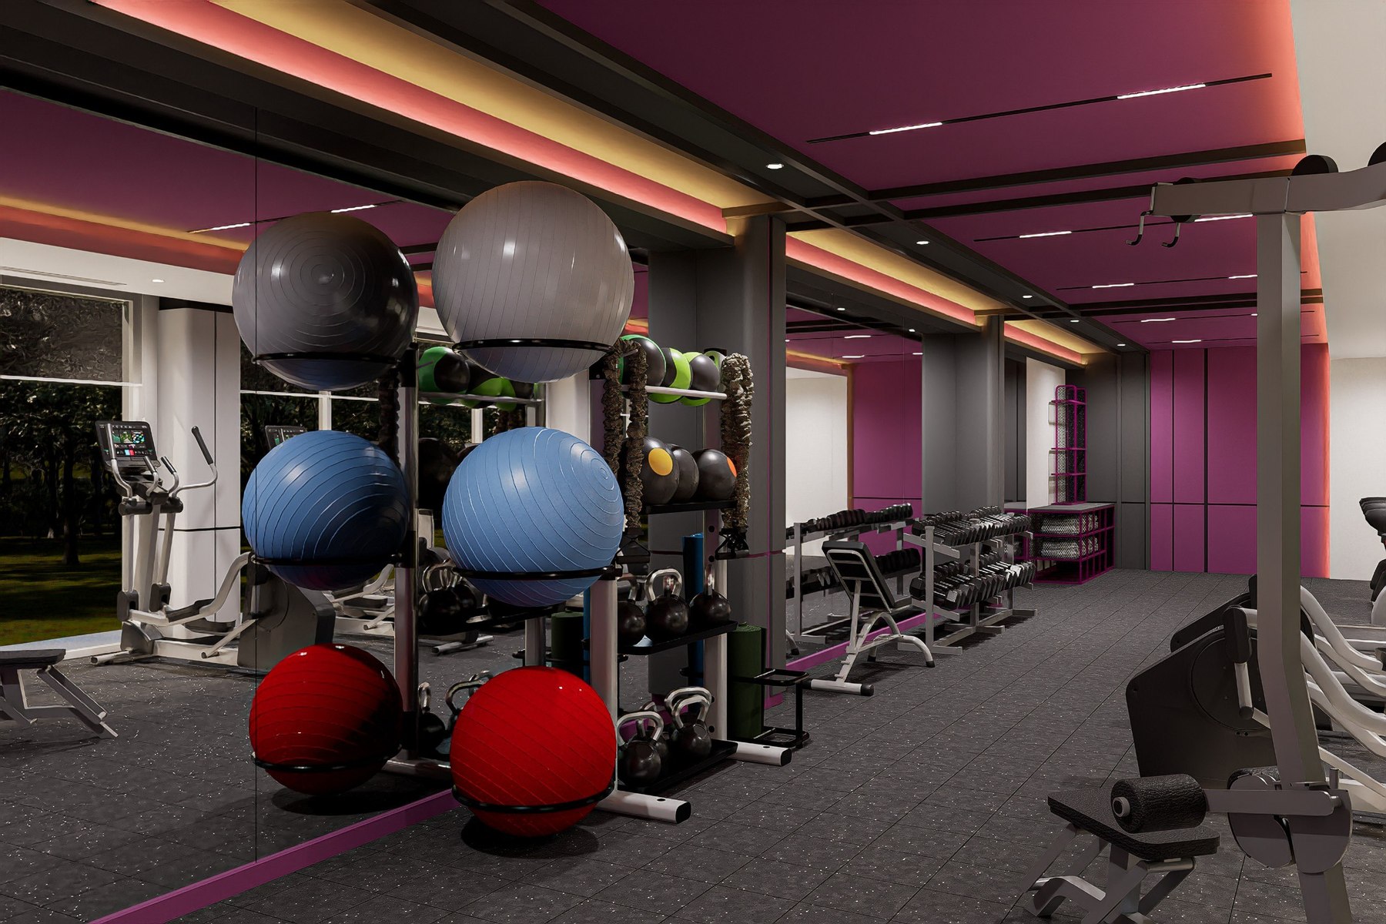
ສີມ່ວງເຂັ້ມຈັບຄູ່ກັບສີດຳ ແລະ ແສງທີ່ຄວບຄຸມຢ່າງແມ່ນຍຳ ສ້າງບັນຍາກາດທີ່ແຂງແຮງ, ຈິງຈັງ ແລະ ມີສະມາທິ. ຄວາມແຕກຕ່າງຂອງແສງແລະເງົາເນັ້ນຮູບຊົງຂອງອຸປະກອນ ແລະ ການເຄື່ອນໄຫວຂອງຜູ້ໃຊ້, ຊ່ວຍສ້າງຄວາມໝັ້ນໃຈສຳລັບການຝຶກທີ່ເນັ້ນຜົນລັບ.
Deep violet and graphite compress the visual field into a concentrated room for effort. Linear light reveals the structural grid and gives each machine a precise, almost sculptural presence; mirrors repeat the body in motion. The result is an interior with gravity and focus, designed to make strength visible and personal progress tangible.
深紫、石墨灰与精准线性照明营造沉稳有力的训练环境。强烈对比赋予器械雕塑感,镜面放大动作与进步感,鼓励专注的力量训练、自我突破与信心建立。
Orange / Active
橙色 / 活力
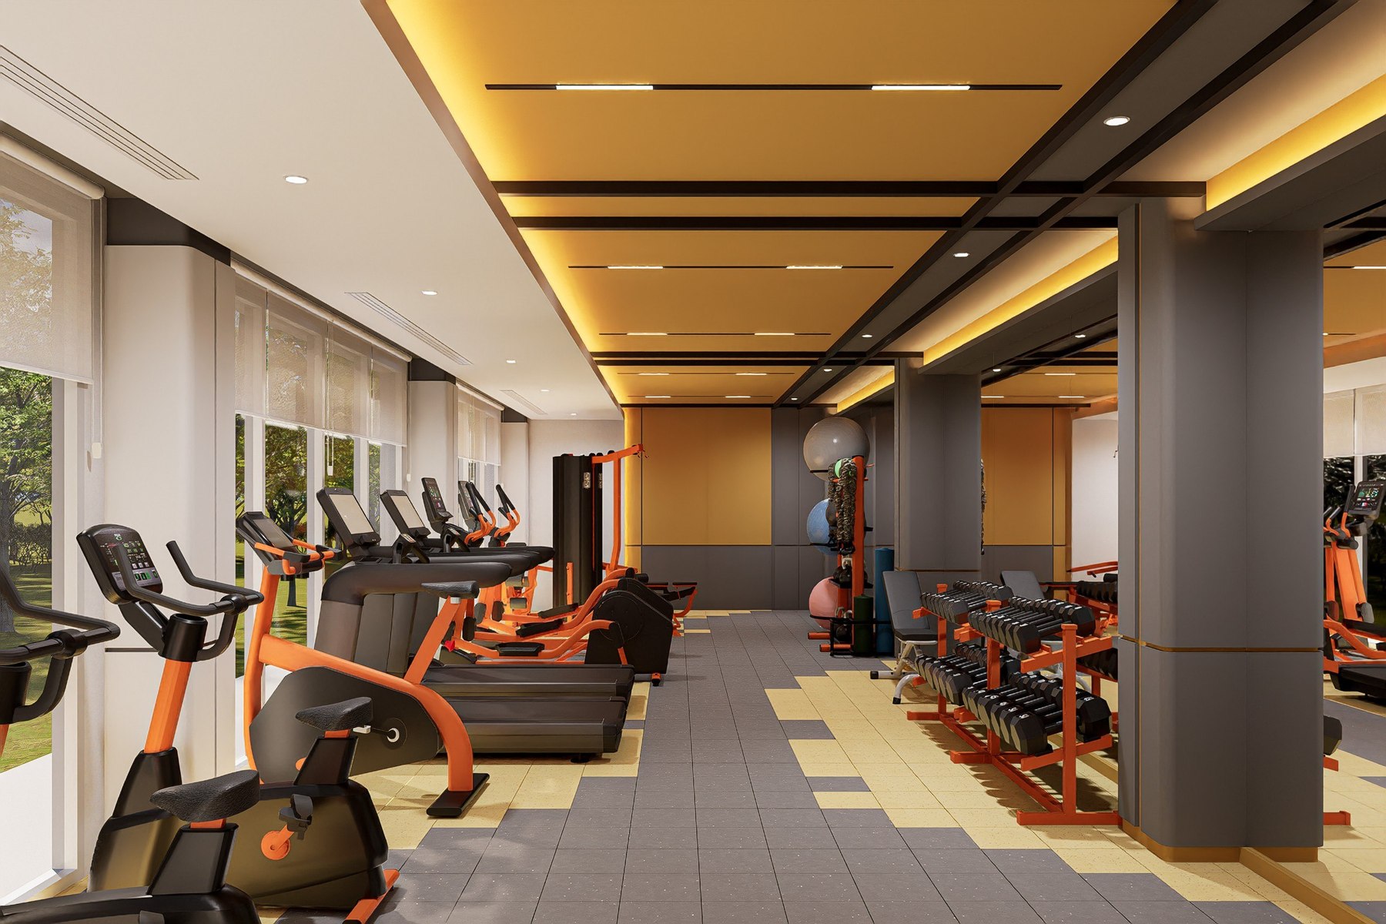
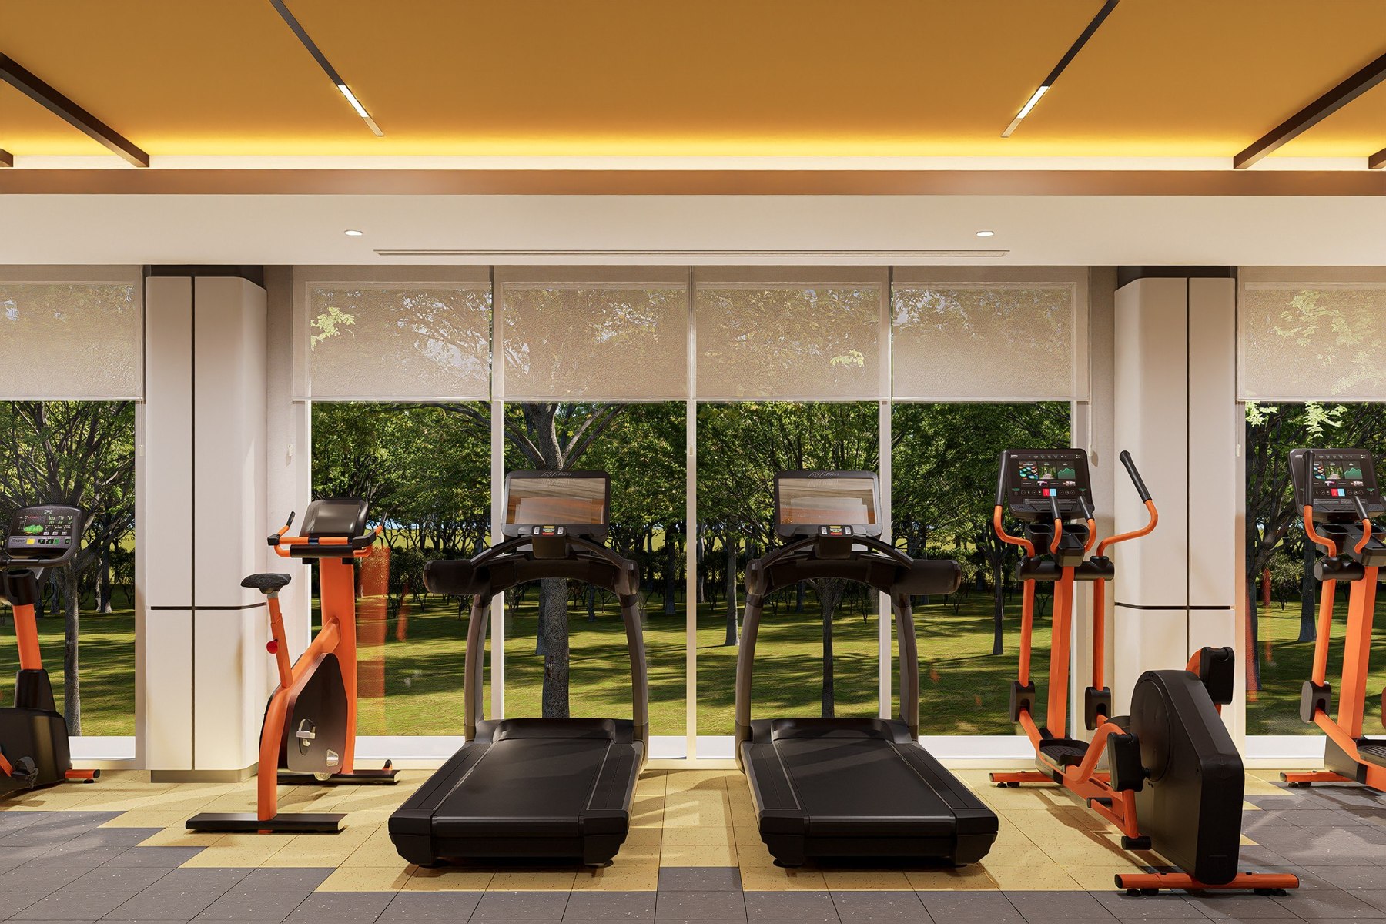
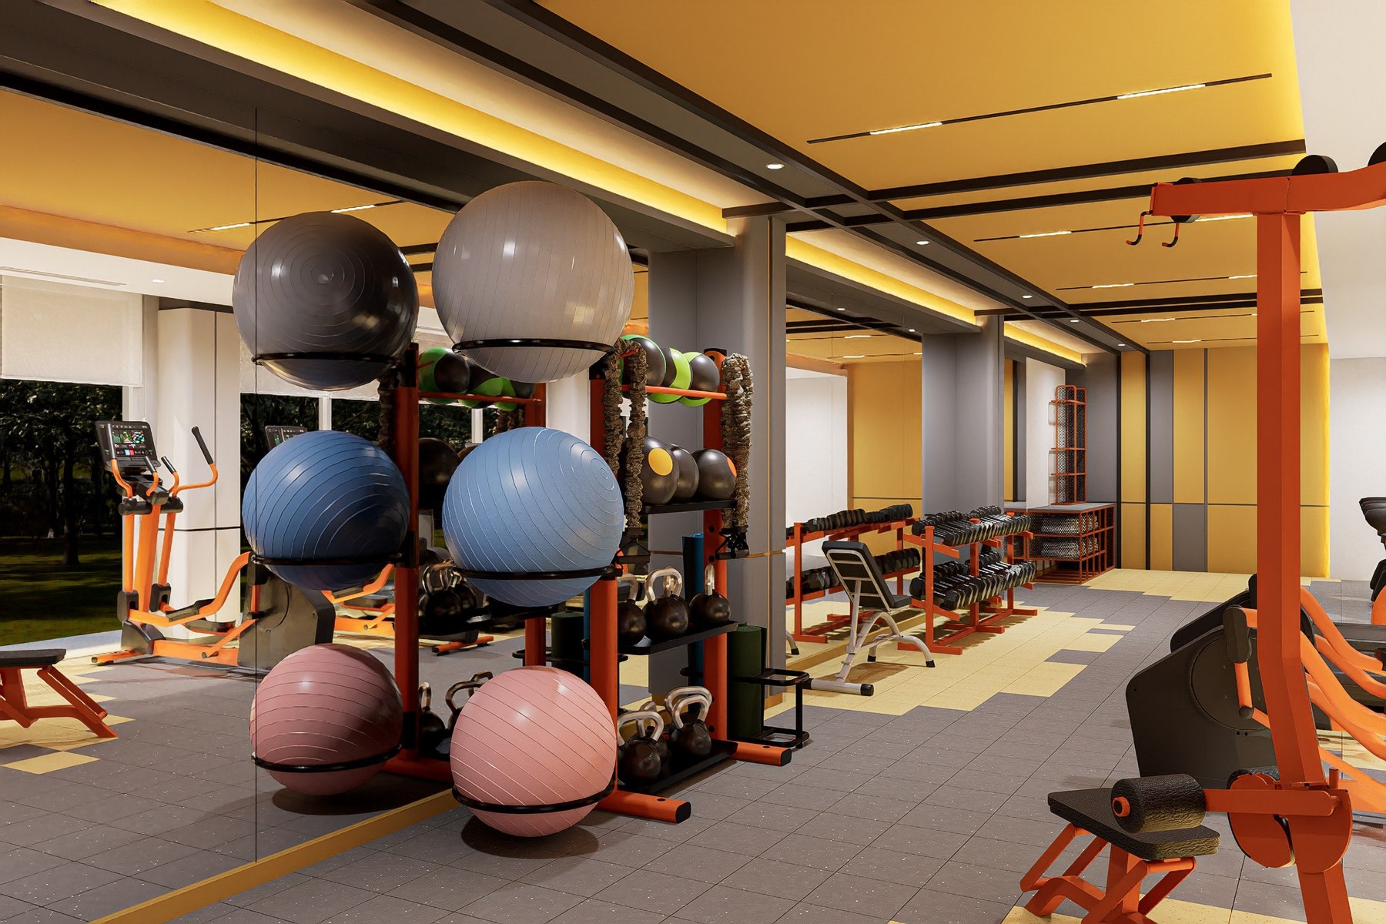
ສີສົ້ມ ແລະ ແສງສີອຳພັນເພີ່ມຄວາມອົບອຸ່ນ, ຄວາມໄວ ແລະ ພະລັງງານໃຫ້ກັບພື້ນທີ່. ຮູບແບບພື້ນ ແລະ ຈັງຫວະຂອງແສງຊ່ວຍນຳທາງລະຫວ່າງເຂດຄາດິໂອ, ຍົກນ້ຳໜັກ ແລະ ຝຶກຮ່າງກາຍ. ບັນຍາກາດທີ່ສົດໃສເຮັດໃຫ້ການອອກກຳລັງກາຍຮູ້ສຶກເປີດກວ້າງ, ສະໜຸກ ແລະ ເຂົ້າເຖິງງ່າຍ.
Orange frames and amber light establish a warm visual cadence through the training floor. Their repeated lines guide movement from cardio to free weights and functional exercise, while daylight keeps the room open and direct. The atmosphere is energetic and social, turning exercise into an inviting daily ritual.
橙色与琥珀色灯光为空间注入温度、速度和积极感。图形地面与连续灯带引导会员在有氧、自由重量和功能训练区之间流动。更明亮开放的氛围增强社交感,让运动成为令人期待的日常体验。
Badminton Court
羽毛球馆
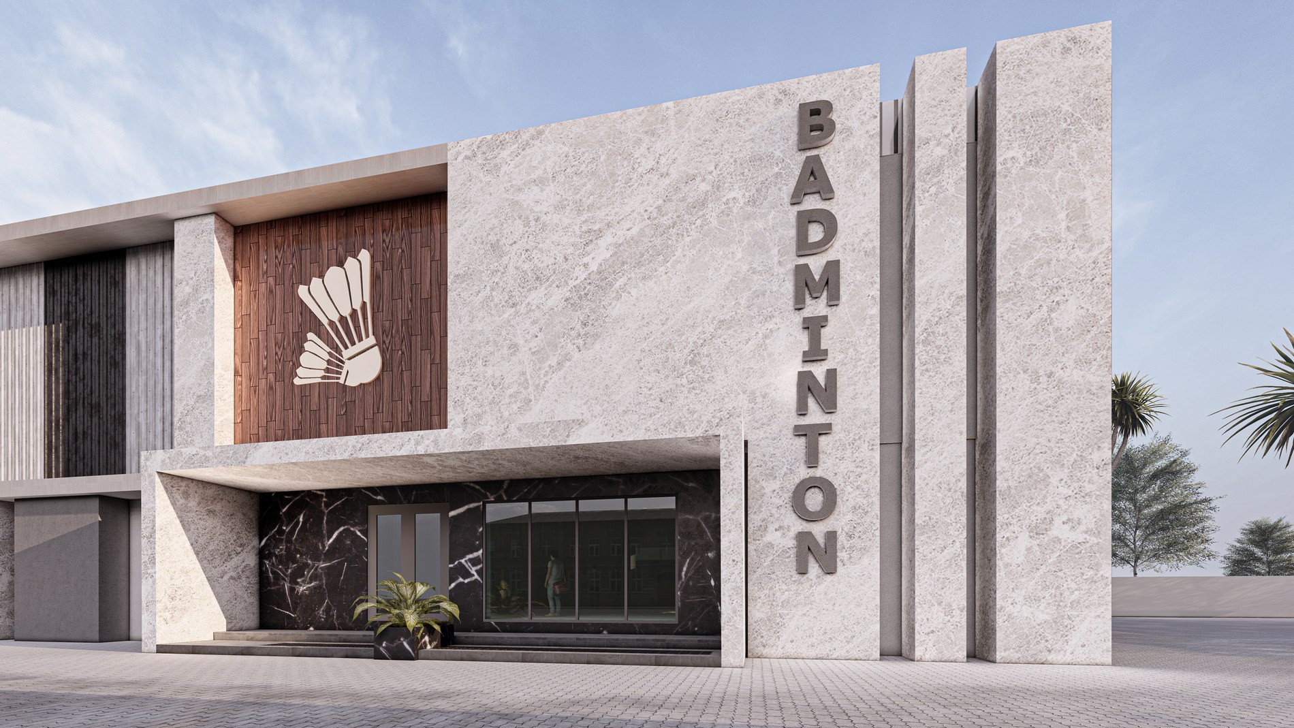
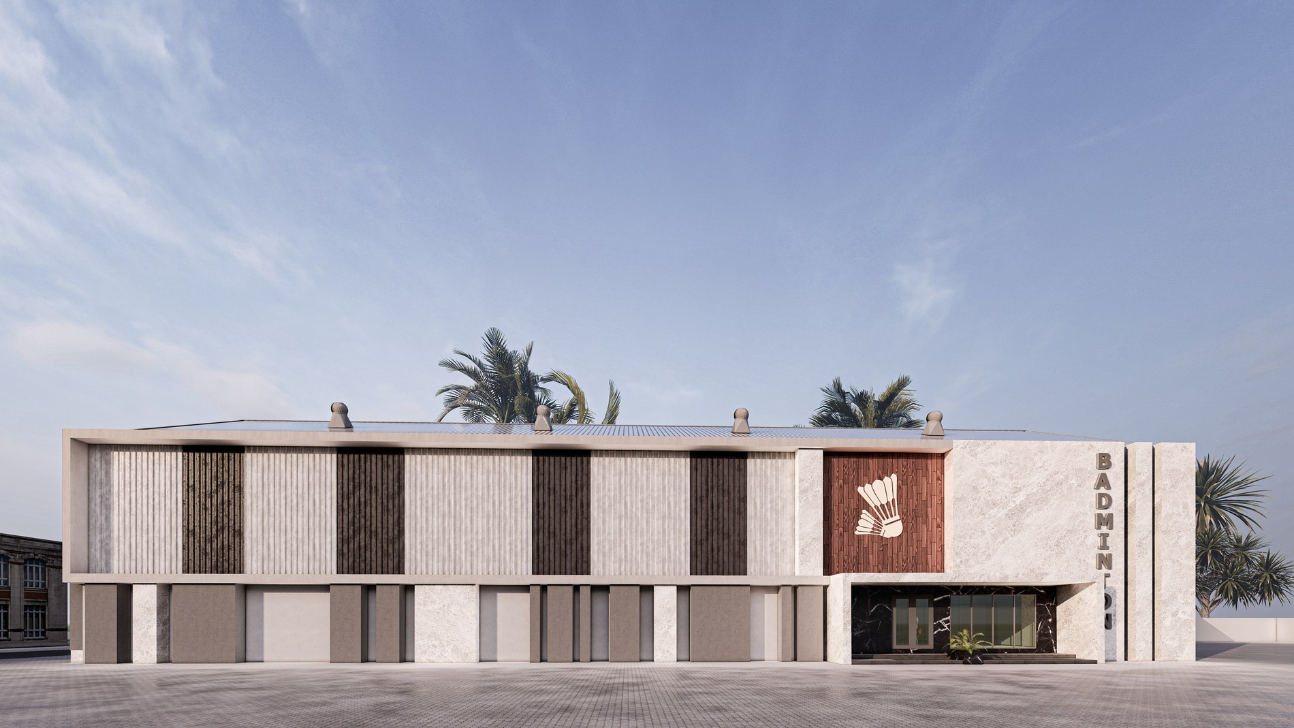
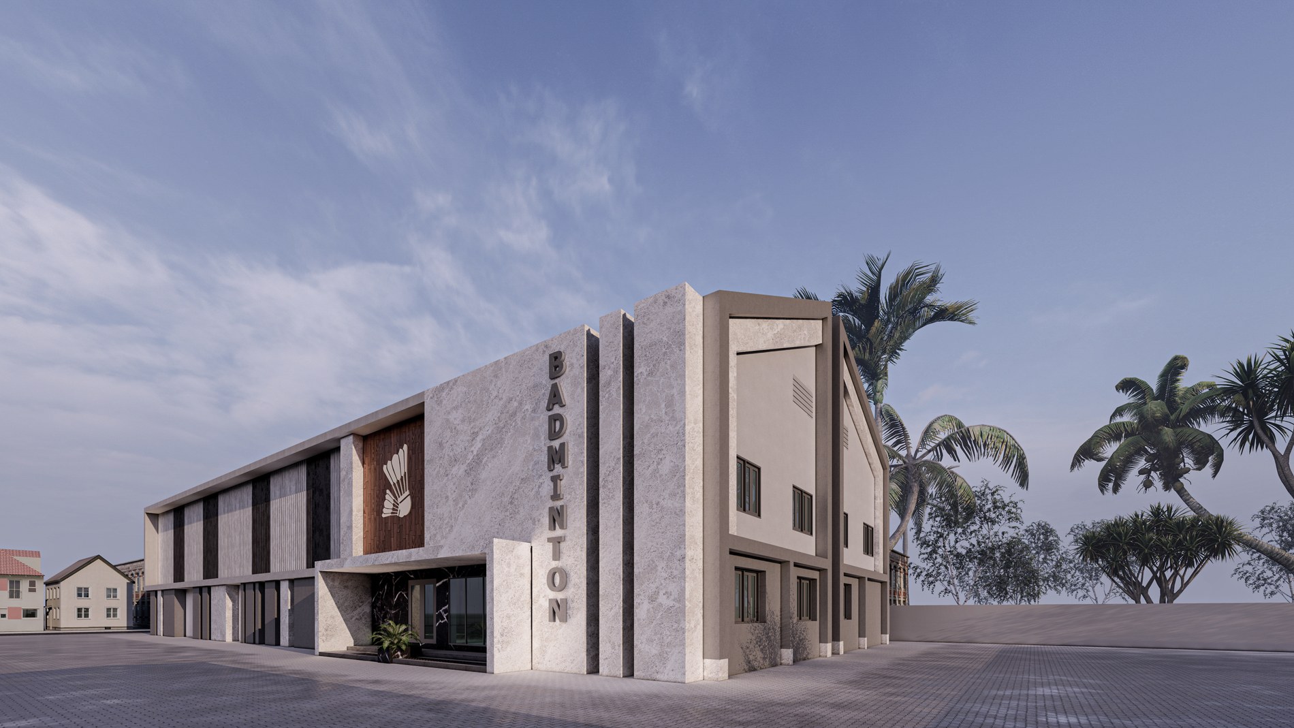
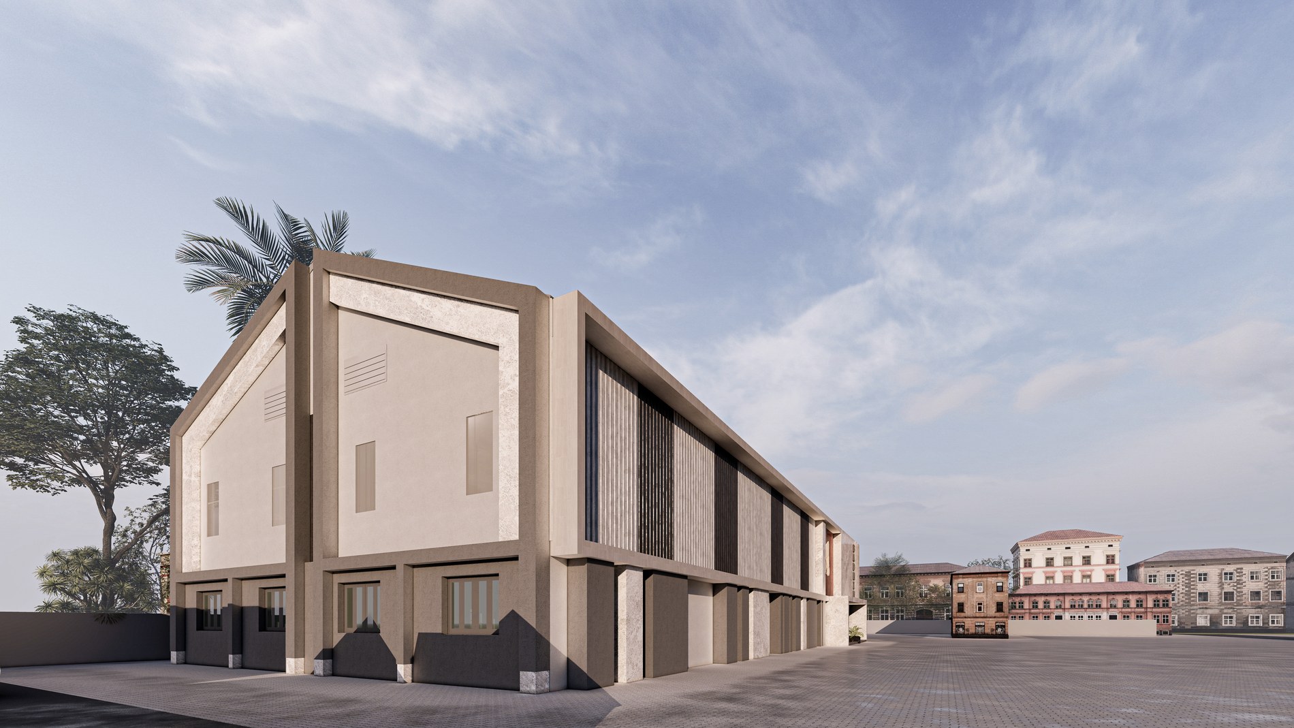
ສະໜາມຕີດອກປີກໄກ່ຖືກອອກແບບເປັນອາຄານຊ່ວງກວ້າງທີ່ມີຮູບຊົງຊັດເຈນ ໂດຍດ້ານນອກສະທ້ອນຈັງຫວະ ແລະ ການເຄື່ອນໄຫວຂອງກິລາ. ກອບສີ່ຫຼ່ຽມຂະໜາດໃຫຍ່ຮວບຮວມອາຄານໃຫ້ເປັນມວນດຽວ ຂະນະທີ່ຄີບຕັ້ງທີ່ສະຫຼັບກັນຊ່ວຍຫຼຸດຂະໜາດຂອງດ້ານຍາວ ແລະ ກອງແສງເຂົ້າສູ່ພາຍໃນ. ບໍລິເວນທາງເຂົ້າ ແຜ່ນຫີນສີອ່ອນໂອບຮອບຊ່ອງເຂົ້າສີເຂັ້ມ ສ້າງຈຸດຜ່ານທີ່ຊັດເຈນກ່ອນເປີດສູ່ຄວາມສູງຂອງໂຖງກິລາ. ໄມ້ສີອົບອຸ່ນ ແລະ ສັນຍາລັກດອກປີກໄກ່ ເຮັດໃຫ້ມວນອາຄານທີ່ສະຫງົບມີຈຸດຈື່ຈຳ.
The badminton hall is conceived as a disciplined long-span volume whose exterior expresses the rhythm and repetition of play. A deep rectangular frame gathers the building into one clear form, while alternating vertical fins temper the scale of the long façade and filter glare into the court interior. At the entrance, pale stone planes fold around a dark recessed portal, creating a compressed threshold before the height of the sports hall is revealed. Warm timber and the shuttlecock relief give the calm civic mass a recognizable, human point of arrival.
羽毛球馆被塑造成严谨清晰的大跨体量,外立面以节奏与重复回应运动本身。深矩形框架将建筑整合为完整形体,交替排列的竖向构件削弱长立面的尺度,同时过滤进入场馆的眩光。入口处,浅色石材围合深色内凹门廊,在高大运动空间展开之前形成收束的过渡。温润木材与羽毛球浮雕为沉静的公共建筑赋予易于识别、亲切的到达标志。
Bungalow Resort
水畔度假别墅
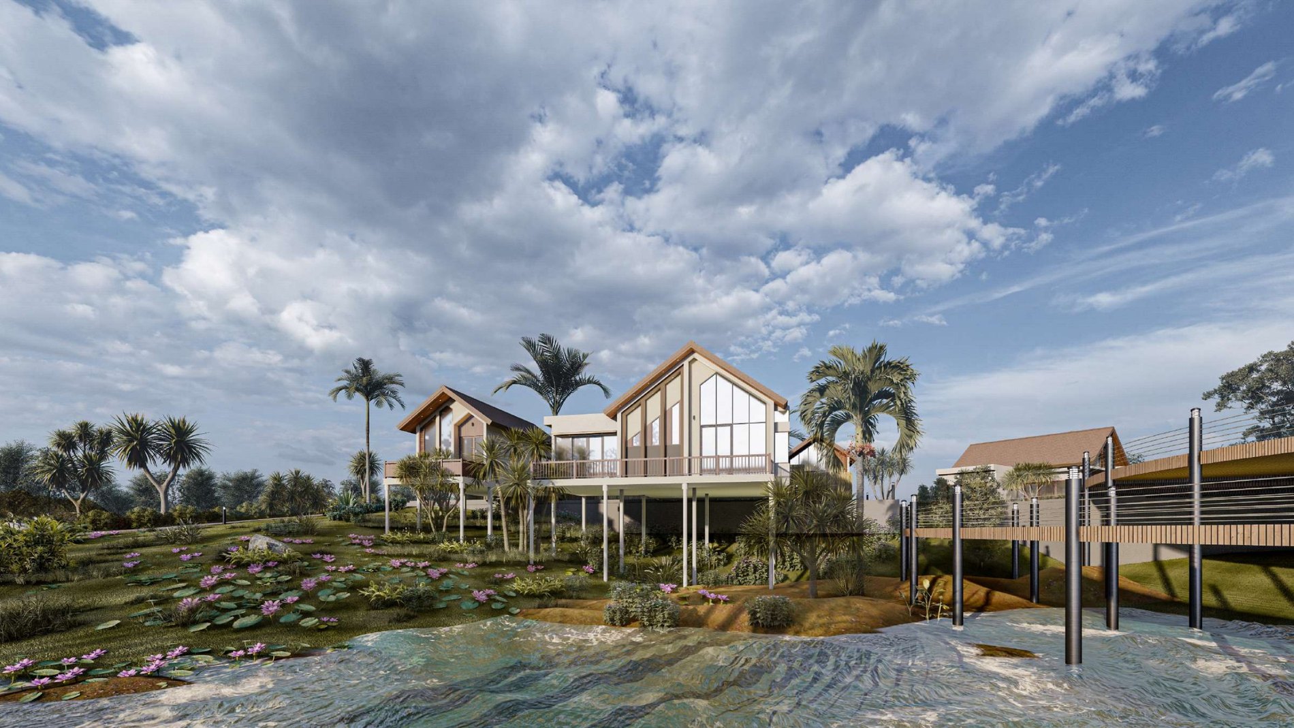
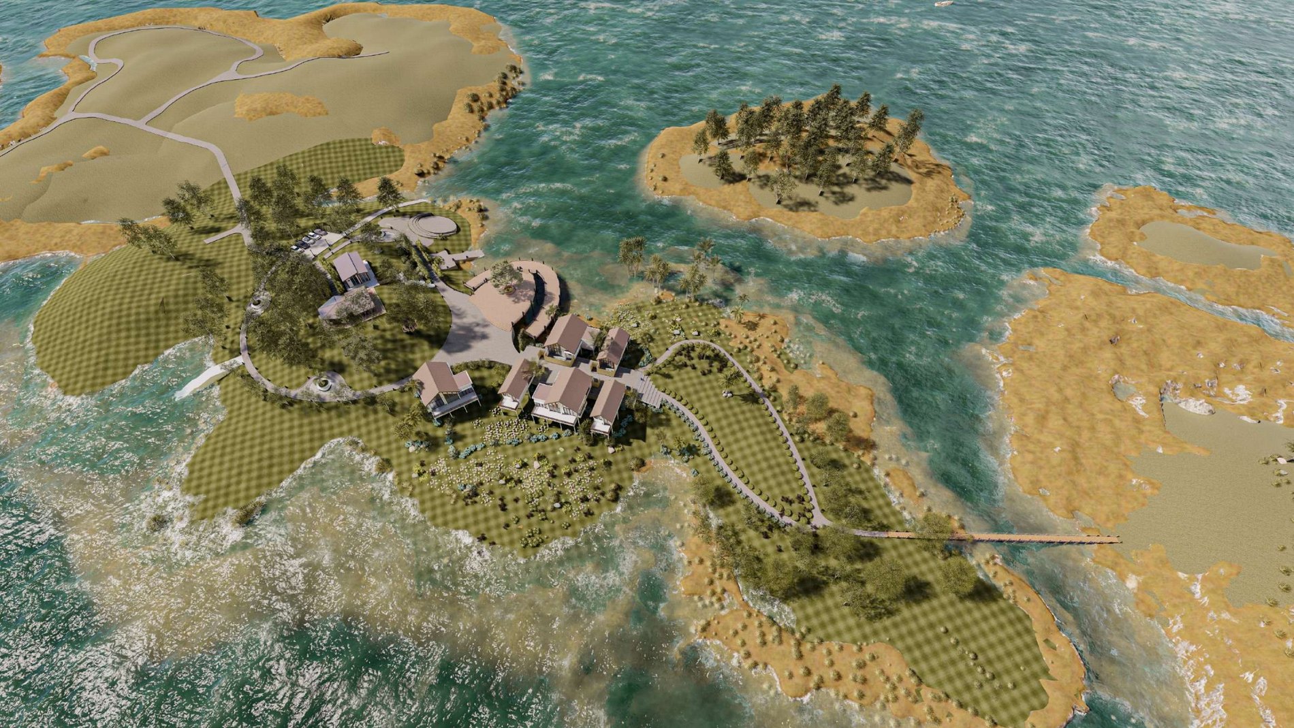
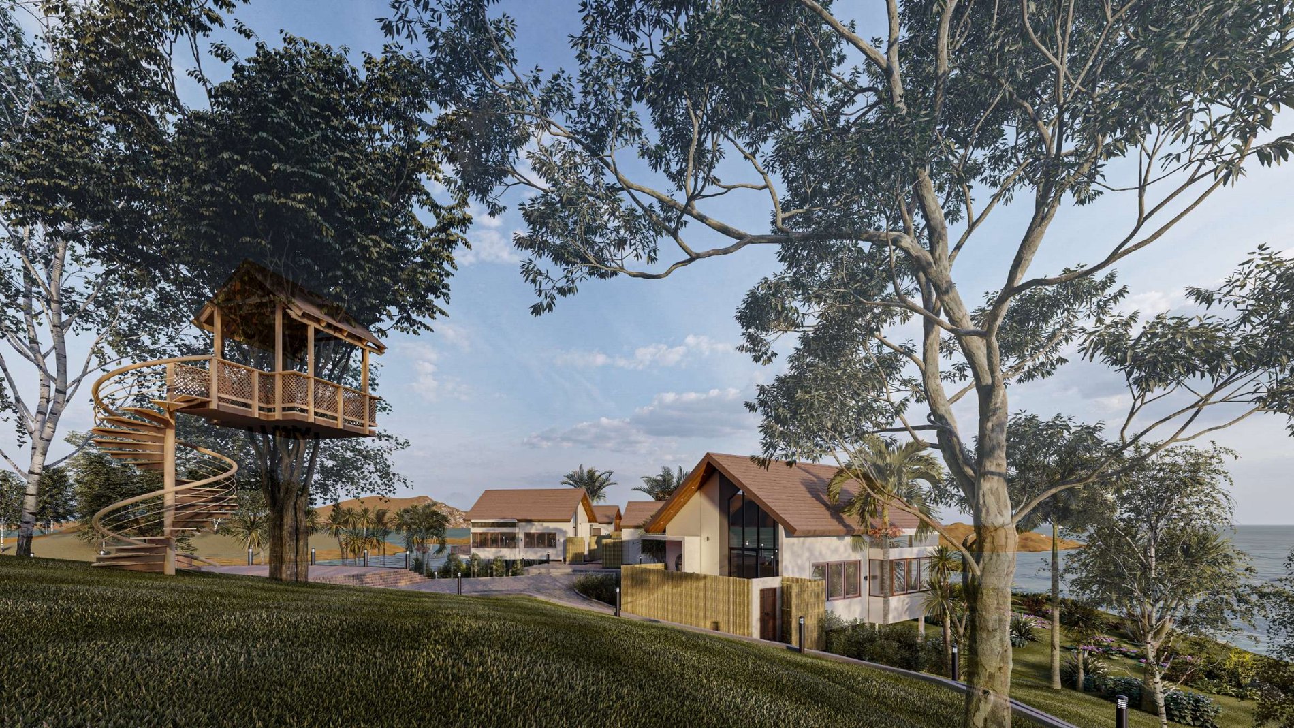
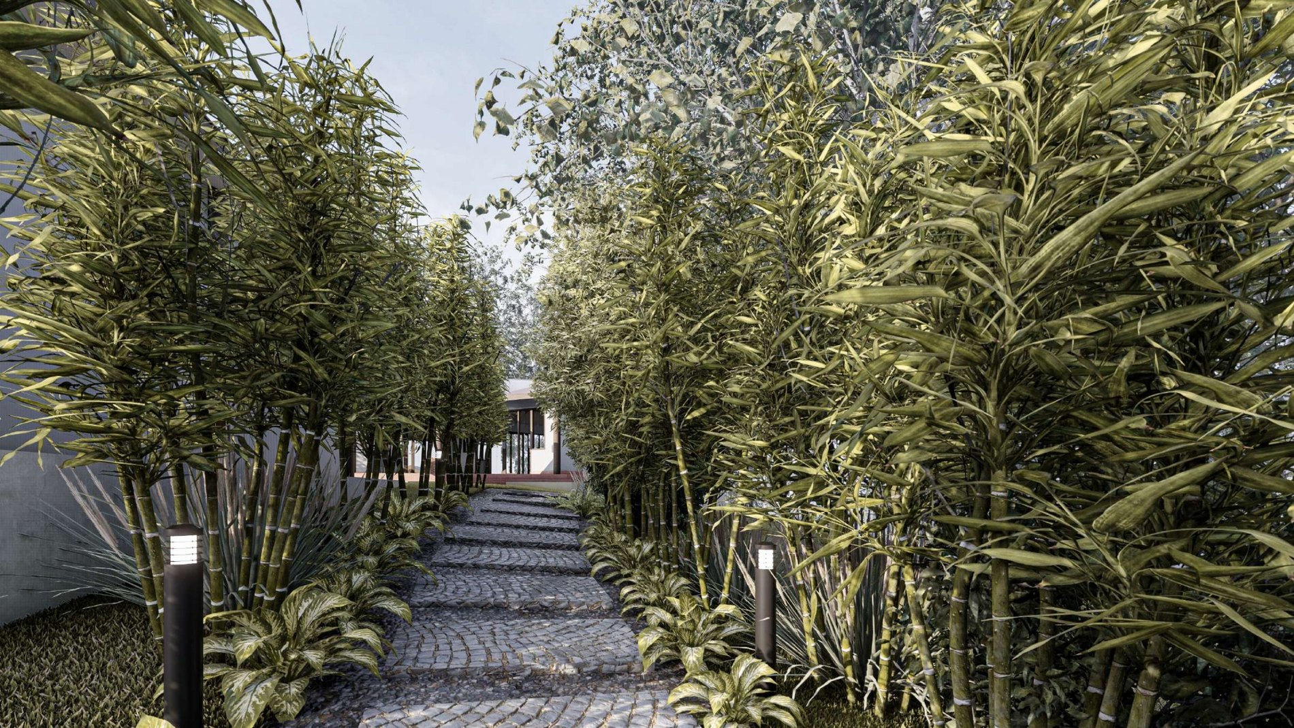
ກຸ່ມບັງກາໂລຖືກວາງຕາມເສັ້ນລະດັບຂອງພູມສັນຖານ ເພື່ອເປີດທິວທັດສູ່ໜ້ານ້ຳ ແລະ ຫຼຸດການລົບກວນພື້ນດິນ. ທາງຍ່າງ, ຂົວ ແລະ ລະບຽງ ສ້າງລຳດັບການເຄື່ອນທີ່ຊ້າໆຜ່ານສວນ, ປ່າໄມ້ ແລະ ແຄມນ້ຳ. ຫຼັງຄາລາດ, ໂຄງໄມ້ ແລະ ລະບຽງທີ່ມີຮົ່ມ ຕີຄວາມເຮືອນທ້ອງຖິ່ນໃນຮູບແບບຮ່ວມສະໄໝ. ທີ່ນີ້ ພູມສັນຖານບໍ່ແມ່ນພຽງສິ່ງປະກອບອາຄານ ແຕ່ເປັນສະຖາປັດຕະຍະກຳຫຼັກຂອງການພັກຜ່ອນ.
A family of bungalows follows the contours of the land, opening each room toward the water while touching the site lightly. Paths, bridges, and decks form a slow sequence through garden, woodland, and shoreline. Pitched roofs, timber frames, and shaded verandas reinterpret the local dwelling in a contemporary language. Here, landscape is more than a setting for architecture; it is the primary structure of the retreat.
一组度假别墅顺应地形等高线布置,使客房面向水景,并尽量减少对土地的扰动。步道、桥梁与平台串联花园、林地和岸线,形成舒缓的游走序列。坡屋顶、木构架与遮荫廊台以当代方式重新诠释地方住宅;在这里,景观并非建筑的背景,而是度假体验的主要空间结构。
Let’s start your project.
让我们开始您的项目。
ຕິດຕໍ່ພວກເຮົາເພື່ອປຶກສາແນວຄິດ ພື້ນທີ່ ແລະ ຄວາມຕ້ອງການຂອງທ່ານ.Contact us to discuss your ideas, space, and project requirements.